














Sales Representative
A highly successful and experienced real estate agent, Ken has been serving clients in the Greater Toronto Area for almost two decades.
Price
$1,848,000
Bedrooms
4 Beds
Bathrooms
3 Baths
Size
2000-2500 sqft
Year Built
Not listed
Property Type
House
Property Taxes
$6021.89
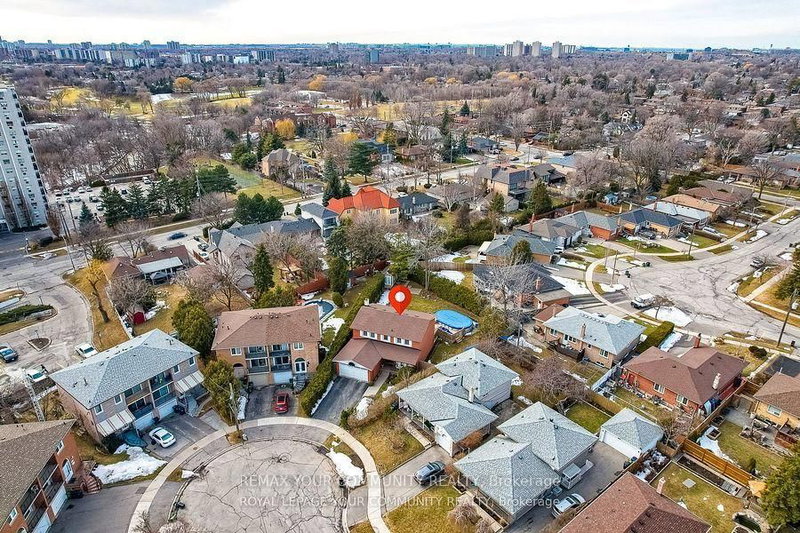
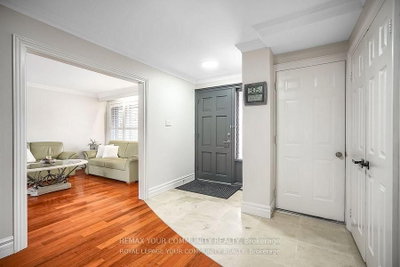
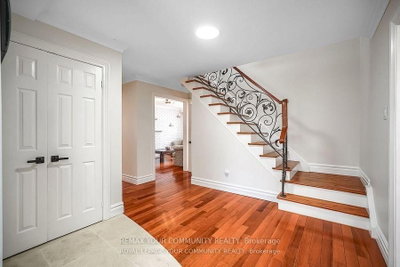
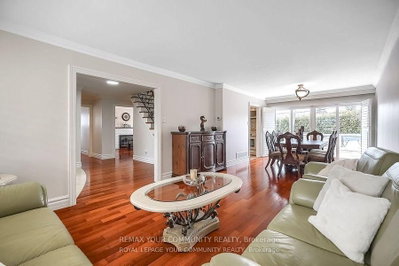
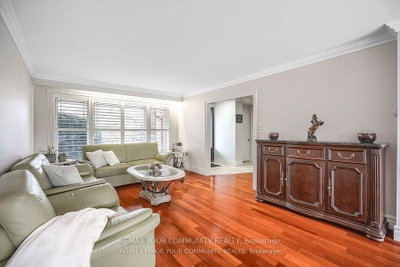
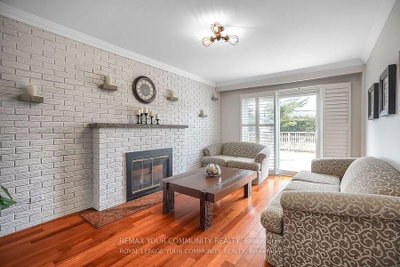
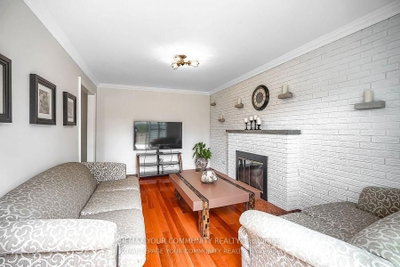
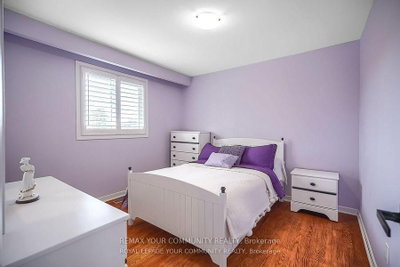
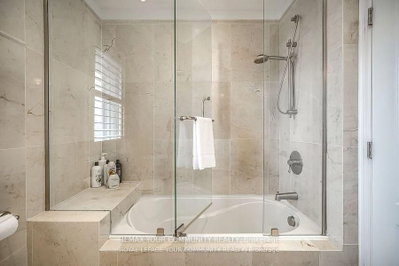
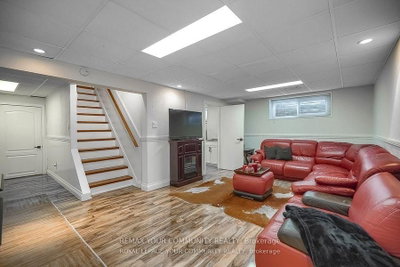
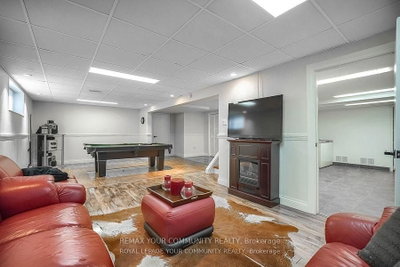
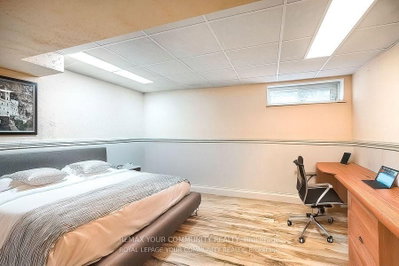
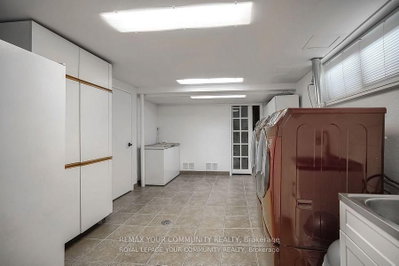
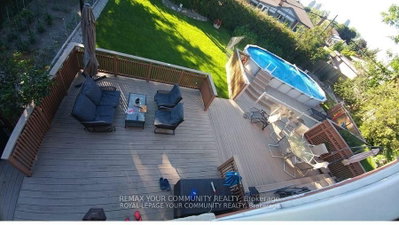
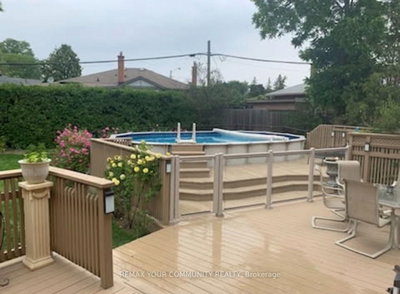
Welcome to 18 Terryellen Crescent, a beautiful detached family home nestled in the highly desirable Markland Wood community! This bright and spacious 4+1 bedroom, 3 bathroom home offers an inviting layout filled with natural light and generous living spaces throughout. The main floor features a welcoming living and dining area, a convenient home office, and a spacious family room with a cozy fireplace, perfect for everyday living and entertaining.Upstairs, you'll find four generously sized bedrooms and two full bathrooms, providing plenty of space for the entire family. The finished basement offers even more living space with a large recreation room, games area, laundry room, and an additional room ideal for a fifth bedroom, home gym, or office.Step outside to enjoy the large pie-shaped lot featuring a two-tiered deck and above-ground swimming pool, an ideal backyard setting for summer entertaining and family gatherings. Additional highlights include California shutters, crown moulding, carpet-free flooring, and ample parking.Ideally located close to parks, schools, recreation facilities, shopping, public transit, and major highways. A wonderful opportunity to own a spacious family home in one of Etobicoke's sought-after neighbourhoods. A MUST-SEE!
Dimensions
4.1' × 3.33'
Features
ceramic floor, california shutters, stainless steel appl
Dimensions
5.04' × 3.61'
Features
hardwood floor, crown moulding, california shutters
Dimensions
7.37' × 3.2'
Features
hardwood floor, fireplace, w/o to deck
Dimensions
3.53' × 3.53'
Features
hardwood floor, california shutters, w/o to deck
Dimensions
2.51' × 2.16'
Features
hardwood floor, crown moulding
Dimensions
5.55' × 3.62'
Features
hidden lights, california shutters, 5 pc ensuite
Dimensions
3.66' × 3.01'
Features
hardwood floor, california shutters
Dimensions
4.01' × 3.05'
Features
hardwood floor, california shutters
Dimensions
6.35' × 3.38'
Features
hardwood floor, california shutters
Dimensions
4.76' × 3.16'
Features
Ceramic Floor
Dimensions
8.38' × 6.35'
Features
Laminate
Dimensions
4.06' × 3.51'
Features
Laminate
Dimensions
4.76' × 3.16'
Features
Ceramic Floor
Dimensions
4.06' × 3.51'
Features
Laminate
Dimensions
2.51' × 2.16'
Features
hardwood floor, crown moulding
Dimensions
5.04' × 3.61'
Features
hardwood floor, crown moulding, california shutters
Dimensions
3.53' × 3.53'
Features
hardwood floor, california shutters, w/o to deck
Dimensions
4.1' × 3.33'
Features
ceramic floor, california shutters, stainless steel appl
Dimensions
5.55' × 3.62'
Features
hidden lights, california shutters, 5 pc ensuite
Dimensions
3.66' × 3.01'
Features
hardwood floor, california shutters
Dimensions
4.01' × 3.05'
Features
hardwood floor, california shutters
Dimensions
6.35' × 3.38'
Features
hardwood floor, california shutters
Dimensions
7.37' × 3.2'
Features
hardwood floor, fireplace, w/o to deck
Dimensions
8.38' × 6.35'
Features
Laminate
Have questions about this property?
Contact MeTotal Monthly Payment
$7,641 / month
Down Payment Percentage
20.00%
Mortgage Amount (Principal)
$1,478,400
Total Interest Payments
$911,524
Total Payment (Principal + Interest)
$2,389,924
Estimated Net Proceeds
$68,000
Realtor Fees
$25,000
Total Selling Costs
$32,000
Sale Price
$500,000
Mortgage Balance
$400,000

Toronto, ON M9C 1W1
Listed By: RED HOUSE REALTY

Toronto, ON M9C 2K5
Listed By: ROYAL LEPAGE REAL ESTATE SERVICES LTD.

Toronto, ON M9C 1Z7
Listed By: NEW ERA REAL ESTATE

Toronto, ON M9C 2K9
Listed By: SUTTON GROUP REALTY SYSTEMS INC.

A highly successful and experienced real estate agent, Ken has been serving clients in the Greater Toronto Area for almost two decades. Born and raised in Toronto, Ken has a passion for helping people find their dream homes and investment properties has been the driving force behind his success. He has a deep understanding of the local real estate market, and his extensive knowledge and experience have earned him a reputation amongst his clients as a trusted and reliable partner when dealing with their real estate needs.









