







Sales Representative
A highly successful and experienced real estate agent, Ken has been serving clients in the Greater Toronto Area for almost two decades.
Price
$1,249,000
Bedrooms
4 Beds
Bathrooms
3 Baths
Size
1500-2000 sqft
Year Built
51-99
Property Type
House
Property Taxes
$5520
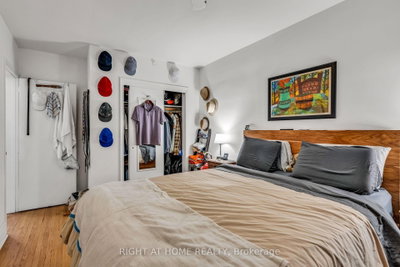
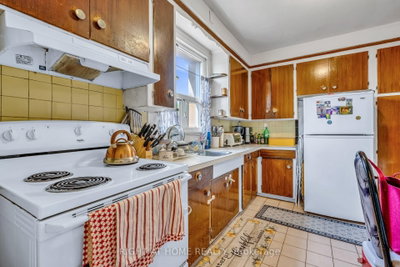
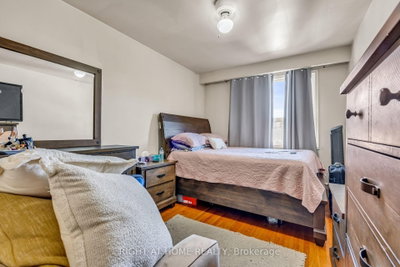
Welcome Home To This Fabulous Triplex! Well Maintained W/ Many Upgrades. Three, 2 Bedroom Large Units W/ 2 Separate Entrances To Each Apartment. Fully Leased W/ Tenants On Month-Month, Separate Hydro Meters, Newer Stucco On Top Of The Existing Brick. Large Double Garage + 2 Parking Spaces Wide Mutual Driveway. Bsmt Water Proofed. Steps To The New Eglinton LRT Subway. Coin Laundry.
Dimensions
2.43' × 3.36'
Features
quartz counter, stainless steel appl
Dimensions
1.47' × 3.36'
Features
tile floor, soaking tub, window
Dimensions
2.42' × 3.66'
Features
window, laminate
Dimensions
2.9' × 4.69'
Features
window, laminate
Dimensions
4.58' × 4.4'
Features
casement windows, combined w/kitchen
Dimensions
2.66' × 3.53'
Features
hardwood floor, combined w/living, window
Dimensions
4.86' × 4.4'
Features
hardwood floor, window, combined w/dining
Dimensions
1.59' × 2.06'
Features
4 pc bath, soaking tub
Dimensions
2.65' × 3.52'
Features
hardwood floor, window
Dimensions
2.71' × 4.69'
Features
window, closet, hardwood floor
Dimensions
2.72' × 3.53'
Features
ceramic backsplash, ceramic floor, eat-in kitchen
Dimensions
2.66' × 3.53'
Features
hardwood floor, window, combined w/living
Dimensions
4.86' × 4.4'
Features
hardwood floor, open concept, combined w/dining
Dimensions
2.72' × 3.53'
Features
stainless steel appl, window
Dimensions
2.65' × 3.47'
Features
closet, window
Dimensions
2.72' × 4.69'
Features
hardwood floor, window, ceiling fan(s)
Dimensions
4.86' × 4.4'
Features
hardwood floor, window, combined w/dining
Dimensions
4.86' × 4.4'
Features
hardwood floor, open concept, combined w/dining
Dimensions
4.58' × 4.4'
Features
casement windows, combined w/kitchen
Dimensions
2.66' × 3.53'
Features
hardwood floor, combined w/living, window
Dimensions
2.66' × 3.53'
Features
hardwood floor, window, combined w/living
Dimensions
2.43' × 3.36'
Features
quartz counter, stainless steel appl
Dimensions
2.72' × 3.53'
Features
stainless steel appl, window
Dimensions
2.72' × 3.53'
Features
ceramic backsplash, ceramic floor, eat-in kitchen
Dimensions
2.42' × 3.66'
Features
window, laminate
Dimensions
2.65' × 3.52'
Features
hardwood floor, window
Dimensions
2.65' × 3.47'
Features
closet, window
Dimensions
2.9' × 4.69'
Features
window, laminate
Dimensions
2.71' × 4.69'
Features
window, closet, hardwood floor
Dimensions
2.72' × 4.69'
Features
hardwood floor, window, ceiling fan(s)
Dimensions
1.47' × 3.36'
Features
tile floor, soaking tub, window
Dimensions
1.59' × 2.06'
Features
4 pc bath, soaking tub
Have questions about this property?
Contact MeTotal Monthly Payment
$5,447 / month
Down Payment Percentage
20.00%
Mortgage Amount (Principal)
$999,200
Total Interest Payments
$616,068
Total Payment (Principal + Interest)
$1,615,268
Estimated Net Proceeds
$68,000
Realtor Fees
$25,000
Total Selling Costs
$32,000
Sale Price
$500,000
Mortgage Balance
$400,000

Toronto, ON M6E 2C3
Listed By: HARVEY KALLES REAL ESTATE LTD.

A highly successful and experienced real estate agent, Ken has been serving clients in the Greater Toronto Area for almost two decades. Born and raised in Toronto, Ken has a passion for helping people find their dream homes and investment properties has been the driving force behind his success. He has a deep understanding of the local real estate market, and his extensive knowledge and experience have earned him a reputation amongst his clients as a trusted and reliable partner when dealing with their real estate needs.









