


Sales Representative
A highly successful and experienced real estate agent, Ken has been serving clients in the Greater Toronto Area for almost two decades.
Price
$1,129,000
Bedrooms
2 Beds
Bathrooms
2 Baths
Size
1000-1199 sqft
Year Built
0-5
Property Type
Condo
Property Taxes
$5105.17
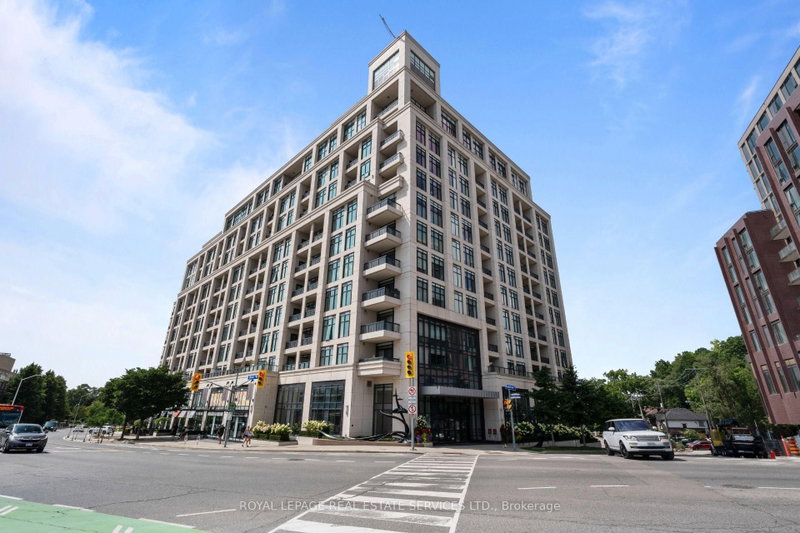
Welcome to Unit 107 at 1 Old Mill, a highly sought-after model suite in the heart of the Old Mill. This exceptional 2 + 1 bedroom suite was originally a model suite and showcases approximately 1,020 sqft of beautifully appointed living space with high-end finishes throughout. Conveniently located on a low floor and easily accessible without relying on elevators, this suite offers the perfect blend of accessibility and privacy. One parking space and locker included. Elegant crown moulding, wainscoting, custom built-ins, rich hardwood floors and 9' ceilings create a timeless and sophisticated feel. The thoughtfully designed layout features spacious living and dining areas, plus a versatile den with custom built-in cabinetry - ideal for a home office or quiet retreat. The gourmet kitchen offers granite countertops, tile backsplash, ample cabinetry and a convenient breakfast bar. The spacious primary bedroom features a walk-in closet with custom organizers and a luxurious 4pc ensuite. A generous 2nd bedroom and additional 4pc bathroom provide comfort and flexibility for guests or family. Enjoy an impressive array of resort-style amenities, including a whirlpool & saltwater pool, fitness centre, steam room, media room, party room, mediation room, dining room, boardroom, guest suites and 24-hour concierge and rooftop terrace with 2 professional grade bbqs, rod iron tables, conversational seating, loungers, herb gardens and gardens overlooking a 360 unobstructed degree view of the lake, skyline and Humber River. Ideally located just steps from the subway, shops, restaurants, bakeries, banks and entertainment, with the best of the neighbourhood right at your doorstep. 5 min drive to Gardiner and in St. Pius, Swansea, Humbercrest, Humberside, Western Tech school districts. A sophisticated model suite in an exceptional building, offering refined living in a truly convenient location.
Unit Number
114
Maintenance Fee
$977.23/month
Inclusions
Parking, Water
Building Insurance
Yes
Exposure
East
Locker
Owned - Unit 50 (2)
Parking Type
Underground
Pet Policy
Yes-with Restrictions
Property Manager
Del Property Management
Stories
1 floors
Condo Corp Number
2418
Water
Included
Hydro
Not included
Cable
Not included
Heat
Not included
Parking
Included
Taxes
Not included
Total Monthly Payment
$0 / month
Down Payment Percentage
20.00%
Mortgage Amount (Principal)
$903,200
Total Interest Payments
$556,878
Total Payment (Principal + Interest)
$1,460,078
Estimated Net Proceeds
$68,000
Realtor Fees
$25,000
Total Selling Costs
$32,000
Sale Price
$500,000
Mortgage Balance
$400,000

Toronto, ON M6S 3N6
Listed By: FORESTWOOD REAL ESTATE INC.

Toronto, ON M6S 0A2
Listed By: RE/MAX PROFESSIONALS INC.

Toronto, ON M6S 4Y8
Listed By: HARVEY KALLES REAL ESTATE LTD.

Toronto, ON M6S 4Y8
Listed By: RIGHT AT HOME REALTY

A highly successful and experienced real estate agent, Ken has been serving clients in the Greater Toronto Area for almost two decades. Born and raised in Toronto, Ken has a passion for helping people find their dream homes and investment properties has been the driving force behind his success. He has a deep understanding of the local real estate market, and his extensive knowledge and experience have earned him a reputation amongst his clients as a trusted and reliable partner when dealing with their real estate needs.









