


Sales Representative
A highly successful and experienced real estate agent, Ken has been serving clients in the Greater Toronto Area for almost two decades.
Price
$1,075,000
Bedrooms
3 Beds
Bathrooms
2 Baths
Size
1100-1500 sqft
Year Built
Not listed
Property Type
House
Property Taxes
$5331
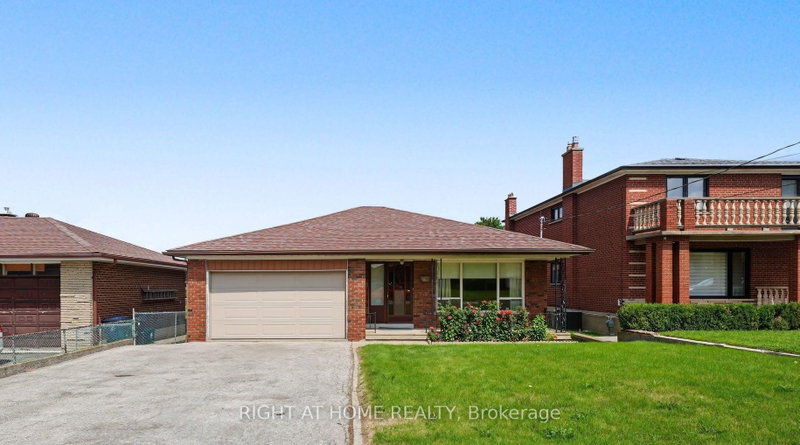
Looking for that rare mix of city connection and quiet neighborhood charm in Toronto? Welcome home to 84 Raven Road. Situated on a manicured 46 x 112 foot lot in the highly sought after Rustic neighbourhood, this spacious 1400 + sq foot plus finished basement home awaits your personal touches. Lovingly cared for and maintained by the same family for decades, this home provides great flexibility for multi-generational living with plenty of room for growing families or future rental income potential. 3 large bedrooms on the ground level and a massive 4th bedroom, or additional flex space, in the basement plus a full sized kitchen on each level gives you plenty of flexibility to adapt the house to your needs. Attached 2 car garage and long drive way provides you with a generous amount of parking space. The backyard has ample space to add a garden, play zone, gazebo and bbq area. Easy access to highways 401, 400 and Black Creek Dr. Close to Humber River Hospital. Short walk to TTC, Rustic & Maple Leaf parks, Rustic Bakery & countless neighbourhood amenities. Whether you're looking for extra space to grow, a project to make your own, or a property with long-term upside, this is an opportunity not to be missed. Bring your vision and unlock the possibilities in this fantastic neighbourhood!
Dimensions
3.82' × 4.1'
Features
Dimensions
3.77' × 3.26'
Features
Dimensions
3.69' × 2.88'
Features
Dimensions
3.69' × 2.86'
Features
Dimensions
5.42' × 3.99'
Features
Dimensions
2.22' × 2.09'
Features
Dimensions
3.13' × 3.07'
Features
Dimensions
3.48' × 3.96'
Features
Dimensions
7.51' × 3.93'
Features
Dimensions
4.13' × 6.75'
Features
Dimensions
1.29' × 5.92'
Features
Dimensions
2.3' × 1.63'
Features
Dimensions
3.61' × 5.22'
Features
Dimensions
4.77' × 1.81'
Features
Dimensions
3.48' × 3.96'
Features
Dimensions
1.29' × 5.92'
Features
Dimensions
4.77' × 1.81'
Features
Dimensions
5.42' × 3.99'
Features
Dimensions
3.69' × 2.88'
Features
Dimensions
3.69' × 2.86'
Features
Dimensions
3.61' × 5.22'
Features
Dimensions
3.82' × 4.1'
Features
Dimensions
3.77' × 3.26'
Features
Dimensions
4.13' × 6.75'
Features
Dimensions
3.13' × 3.07'
Features
Dimensions
7.51' × 3.93'
Features
Dimensions
2.3' × 1.63'
Features
Dimensions
2.22' × 2.09'
Features
Have questions about this property?
Contact MeTotal Monthly Payment
$4,807 / month
Down Payment Percentage
20.00%
Mortgage Amount (Principal)
$860,000
Total Interest Payments
$530,243
Total Payment (Principal + Interest)
$1,390,243
Estimated Net Proceeds
$68,000
Realtor Fees
$25,000
Total Selling Costs
$32,000
Sale Price
$500,000
Mortgage Balance
$400,000

Toronto, ON M6L 2A7
Listed By: BOSLEY REAL ESTATE LTD.

Toronto, ON M6L 1W4
Listed By: RE/MAX WEST REALTY INC.

Toronto, ON M6L 2X1
Listed By: RE/MAX PREMIER INC.

Toronto, ON M6L 2Z9
Listed By: SKYBOUND REALTY

A highly successful and experienced real estate agent, Ken has been serving clients in the Greater Toronto Area for almost two decades. Born and raised in Toronto, Ken has a passion for helping people find their dream homes and investment properties has been the driving force behind his success. He has a deep understanding of the local real estate market, and his extensive knowledge and experience have earned him a reputation amongst his clients as a trusted and reliable partner when dealing with their real estate needs.









