


Sales Representative
A highly successful and experienced real estate agent, Ken has been serving clients in the Greater Toronto Area for almost two decades.
Price
$935,000
Bedrooms
3 Beds
Bathrooms
2 Baths
Size
700-1100 sqft
Year Built
Not listed
Property Type
House
Property Taxes
$3936.3
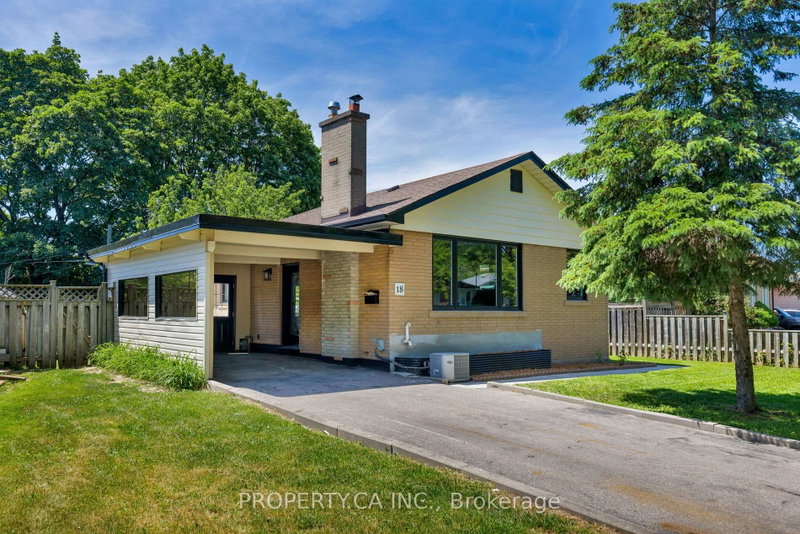
Welcome To 18 Alhart Drive, A Beautifully Fully Renovated Home Nestled In A Quiet, Family-Friendly Pocket Of Etobicoke. This Turn-Key, Move-In Ready Home Offers An Exceptional Combination Of Modern Style And The Every Day Conveniences Of Bungalow, With A Spacious Open Concept Living / Dining Room and Stylish Kitchen With Brand New Stainless Steel Appliances and Large Island. Three Generous Bedrooms Provide Comfortable Accommodation, While The Finished Basement With Separate Side Entrance Adds Valuable Living Space With Massive Recreation Room With A Rough-In For A Full Kitchen And An Option To Possibly Convert To An In-Law/Nanny Suite Or Separate Apartment. Outside, The Large Fenced-In Private Backyard Is Your Retreat In The City, Ideal For Family Gatherings, Entertaining, Barbecues, Gardening, Or Simply Enjoying The Warm Summer Evenings. A Convenient Carport Plus Two Additional Driveway Parking Spaces Provide Ample Parking. Recent Upgrades Include New Kitchen Cabinets and Appliances, New Triple Pane Windows, New Exterior Doors, New Gutters and Eavestroughs, Upgraded 180 Amp Electrical Panel, New Flooring Throughout, New Lighting And Pot Lights, Custom Millwork Throughout, Upgraded Carport, New Garden Shed And New Washrooms. Located Within Walking Distance To Several Parks, Walking Trails, Shopping, Transit, And Everyday Amenities. Easy Access To Major Highways Including Highways 401, 427, And 407. Humber College, Woodbine Centre, And A Variety Of Restaurants And Shopping Destinations Are Just Minutes Away. A Rare Opportunity To Own A Stylishly Renovated Home With Exceptional Indoor And Outdoor Space In One Of Etobicoke's Most Established Family Communities.
Dimensions
0' × 0'
Features
Dimensions
0' × 0'
Features
Dimensions
0' × 0'
Features
Dimensions
0' × 0'
Features
Dimensions
0' × 0'
Features
Dimensions
0' × 0'
Features
Dimensions
0' × 0'
Features
Dimensions
0' × 0'
Features
Dimensions
0' × 0'
Features
Dimensions
0' × 0'
Features
Dimensions
0' × 0'
Features
Dimensions
0' × 0'
Features
Have questions about this property?
Contact MeTotal Monthly Payment
$4,187 / month
Down Payment Percentage
20.00%
Mortgage Amount (Principal)
$748,000
Total Interest Payments
$461,188
Total Payment (Principal + Interest)
$1,209,188
Estimated Net Proceeds
$68,000
Realtor Fees
$25,000
Total Selling Costs
$32,000
Sale Price
$500,000
Mortgage Balance
$400,000
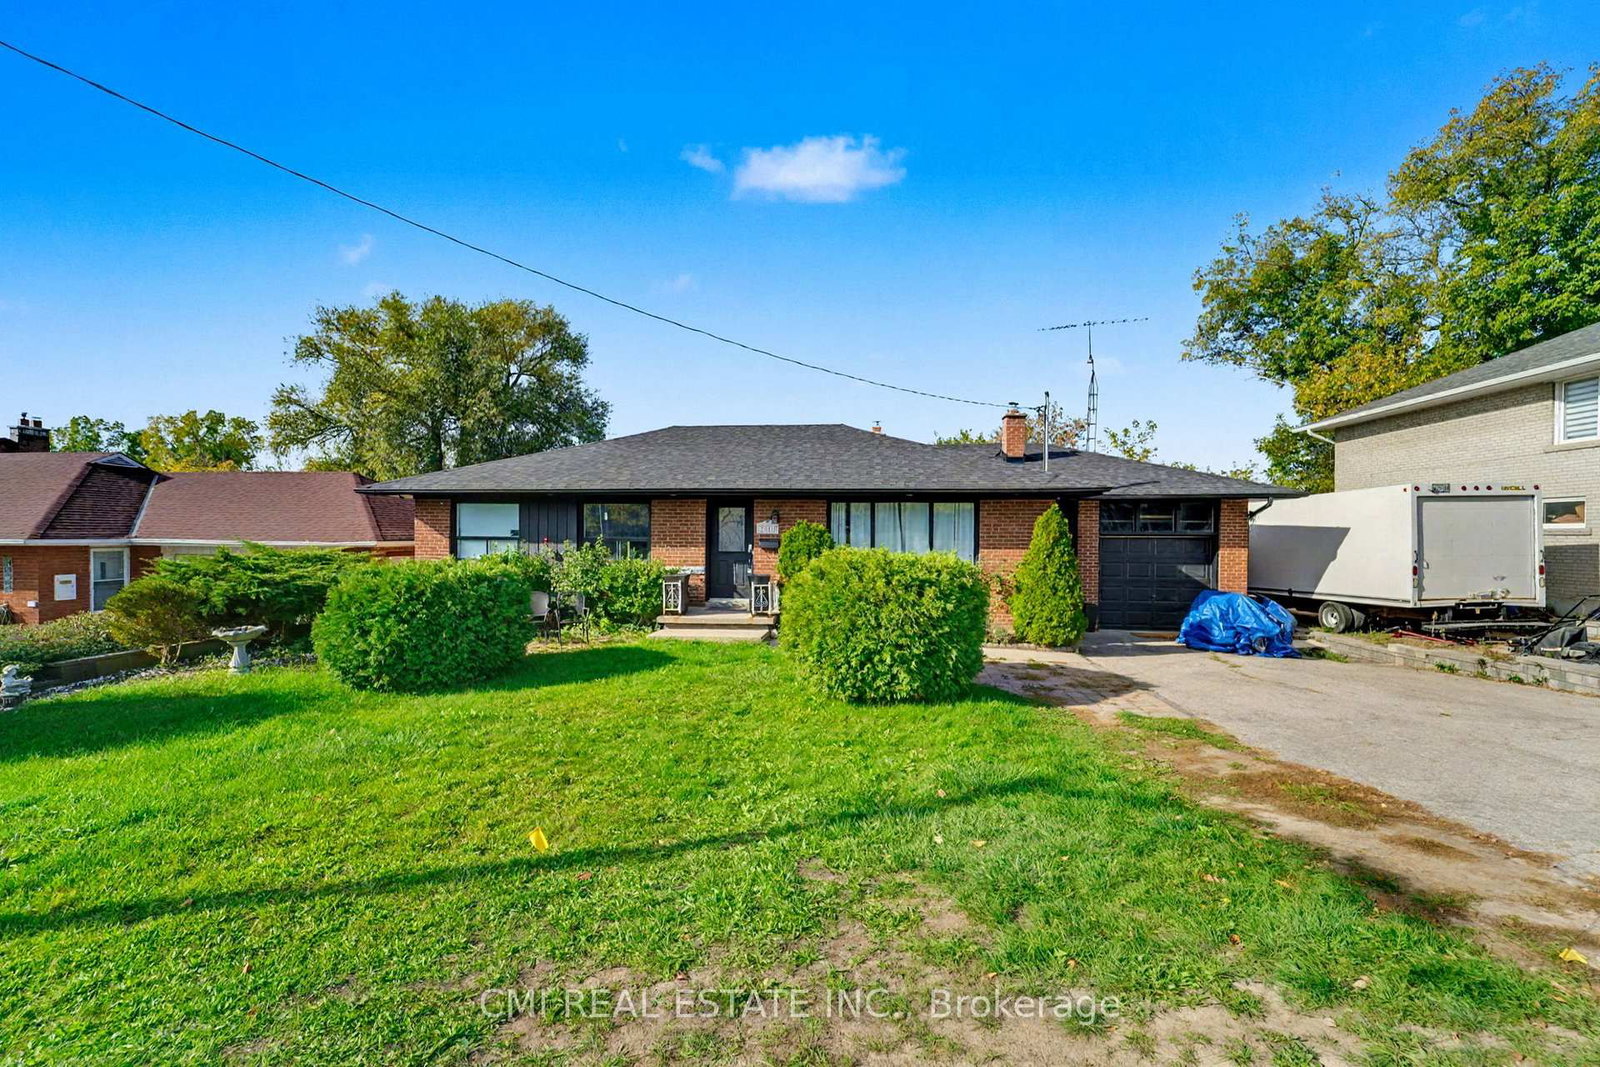
Toronto, ON M9V 2X3
Listed By: CMI REAL ESTATE INC.
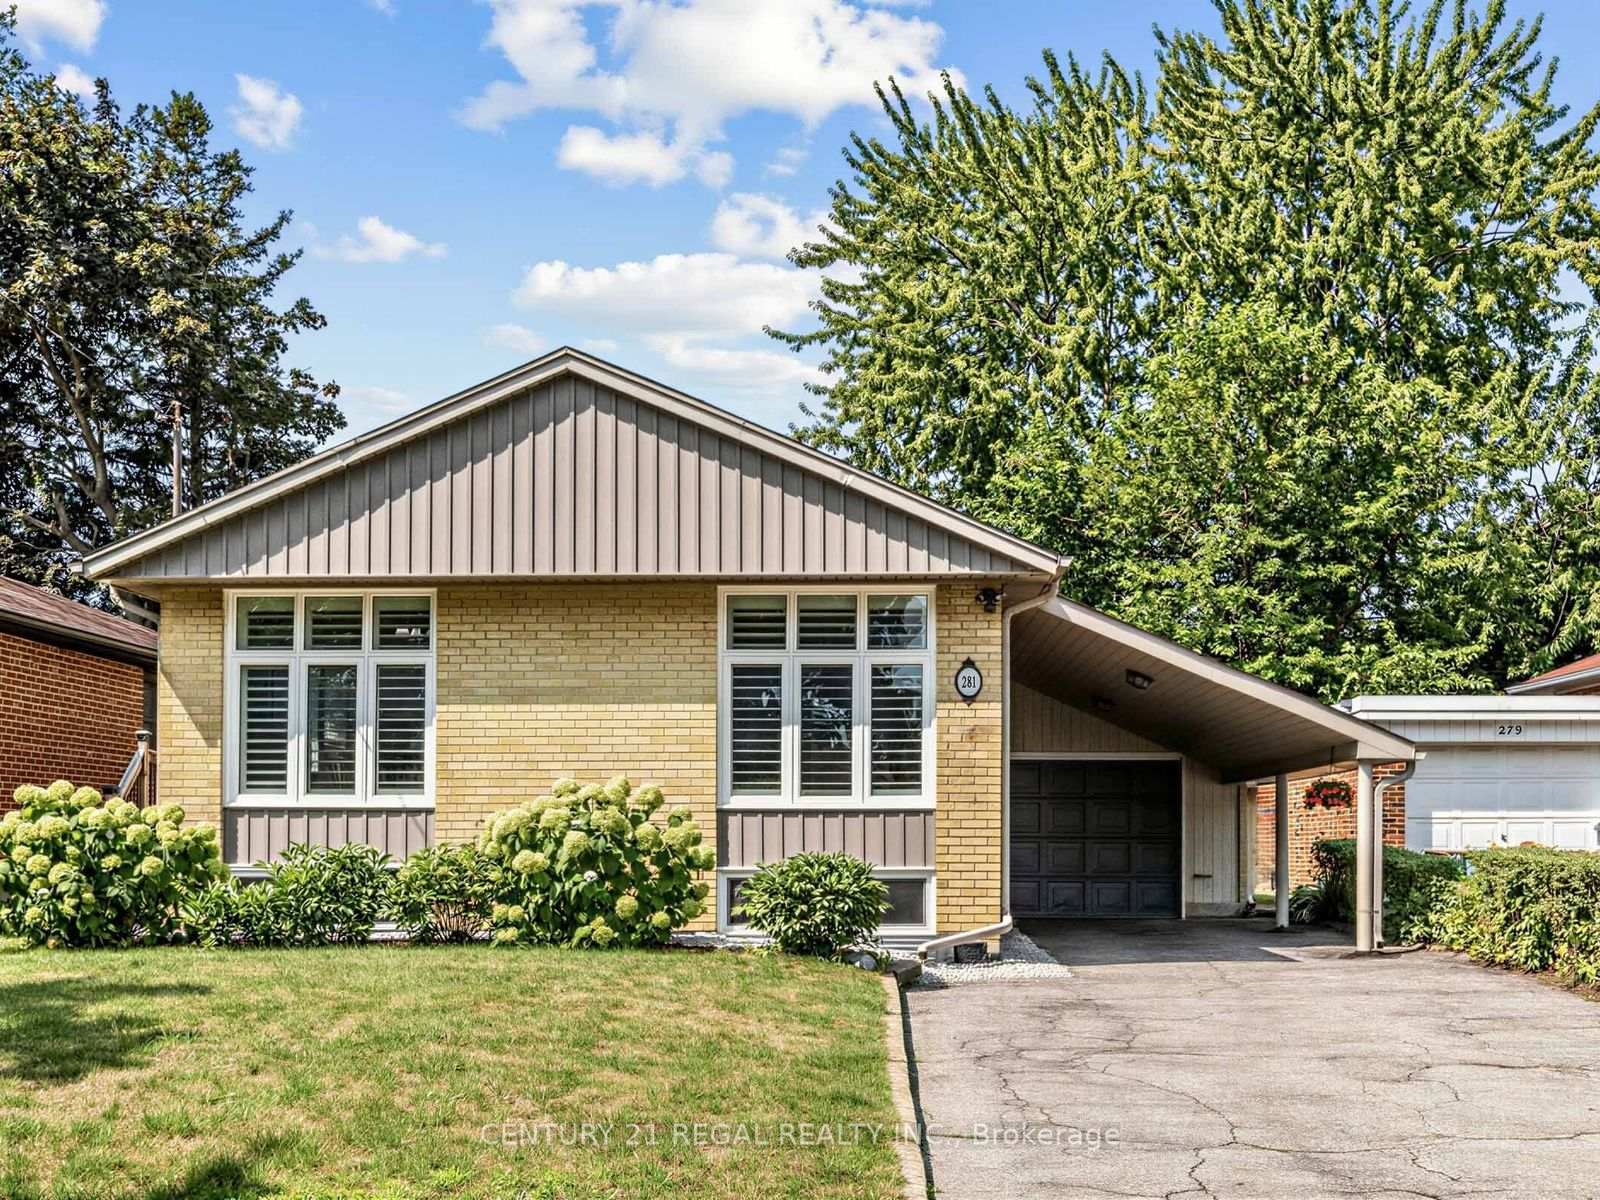
Toronto, ON M9V 1K6
Listed By: CENTURY 21 REGAL REALTY INC.

Toronto, ON M9V 2Z4
Listed By: RE/MAX PREMIER INC.

Toronto, ON M9V 1E1
Listed By: RIGHT AT HOME REALTY

A highly successful and experienced real estate agent, Ken has been serving clients in the Greater Toronto Area for almost two decades. Born and raised in Toronto, Ken has a passion for helping people find their dream homes and investment properties has been the driving force behind his success. He has a deep understanding of the local real estate market, and his extensive knowledge and experience have earned him a reputation amongst his clients as a trusted and reliable partner when dealing with their real estate needs.









