





Sales Representative
A highly successful and experienced real estate agent, Ken has been serving clients in the Greater Toronto Area for almost two decades.
Price
$539,000
Bedrooms
1 Beds
Bathrooms
1 Baths
Size
600-699 sqft
Year Built
6-10
Property Type
Condo
Property Taxes
$2601.18
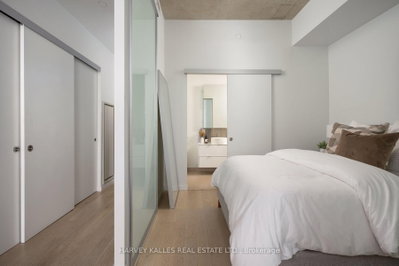
A rare opportunity to own in one of Roncesvalles' most architecturally distinctive addresses, Suite 809 offers soaring 10-foot ceilings and unobstructed views that set an immediate tone of light and openness. Designed by Peter Clewes of architects Alliance, the building's soft-loft character - exposed concrete, expansive glazing, and a striking brick exterior - carries through into a suite that feels both airy and intentional. The layout makes smart use of every square foot, with engineered hardwood flooring and upgraded lighting throughout. A walk-in coat closet in the foyer and custom, upgraded closets in the bedroom deliver serious storage, while a direct connection from the bedroom to the spa-like four-piece bathroom lets it double as a private ensuite. The modern kitchen is outfitted with integrated appliances, including a paneled fridge, stainless steel stove and cooktop, and microwave, alongside a custom, upgraded island that's perfect for everyday living and entertaining. An ensuite washer and dryer add everyday convenience, while custom drapery throughout offers a tailored, polished finish. The large balcony - with room for four to sit comfortably - gives you a genuine outdoor extension of the living space. Building amenities support easy, low-maintenance living, with a gym, concierge, party room, guest suites, bike storage, and visitor parking all on hand. The location is hard to beat: Roncesvalles Avenue's cafés, bakeries, and independent shops are minutes away, Sorauren Park and its farmers' market are practically at your doorstep, and High Park's 400 acres offer an easy escape into green space. For getting around, Dundas West Subway Station and the Lansdowne bus are close by, with UP Express and GO Transit adding fast connections into downtown. Updates/Renovations: Deck (May 2026), California Closets (2024), Kitchen Island & Backsplash (2025).
Unit Number
89
Maintenance Fee
$481/month
Inclusions
Heat
Building Insurance
Yes
Exposure
North West
Locker
Not listed
Parking Type
Not listed
Pet Policy
Yes-with Restrictions
Property Manager
Icon Property Management
Stories
8 floors
Condo Corp Number
2557
Water
Not included
Hydro
Not included
Cable
Not included
Heat
Included
Parking
Not included
Taxes
Not included
Total Monthly Payment
$0 / month
Down Payment Percentage
20.00%
Mortgage Amount (Principal)
$431,200
Total Interest Payments
$265,862
Total Payment (Principal + Interest)
$697,062
Estimated Net Proceeds
$68,000
Realtor Fees
$25,000
Total Selling Costs
$32,000
Sale Price
$500,000
Mortgage Balance
$400,000

Toronto, ON M6R 3C1
Listed By: ELEVATE REALTY INC.

Toronto, ON M6R 0A4
Listed By: HOMELIFE/5 STAR REALTY LTD.

Toronto, ON M6K 2C8
Listed By: HARVEY KALLES REAL ESTATE LTD.

Toronto, ON M6R 0A4
Listed By: RE/MAX HALLMARK REALTY LTD.

A highly successful and experienced real estate agent, Ken has been serving clients in the Greater Toronto Area for almost two decades. Born and raised in Toronto, Ken has a passion for helping people find their dream homes and investment properties has been the driving force behind his success. He has a deep understanding of the local real estate market, and his extensive knowledge and experience have earned him a reputation amongst his clients as a trusted and reliable partner when dealing with their real estate needs.









