





Sales Representative
A highly successful and experienced real estate agent, Ken has been serving clients in the Greater Toronto Area for almost two decades.
Price
$1,649,900
Bedrooms
4 Beds
Bathrooms
3 Baths
Size
2000-2500 sqft
Year Built
Not listed
Property Type
House
Property Taxes
$6944.16
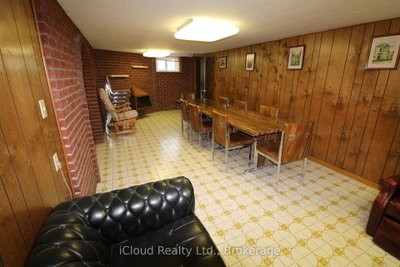
Welcome to #9 Benalto Rd in the heart of North York--a truly special opportunity in one of the area's most coveted neighborhoods. This gorgeous and exceptionally rare 50 x 220 ft lot sits among beautiful custom homes and mature, tree-lined streets, offering an unbeatable blend of charm, privacy and prestige. Inside, this customized residence features 2,478 sq. ft. of finished space above grade (per Mpac), highlighted by a stunning full-size family room addition at the rear of the home. With its walk-out to the massive, treed backyard, it's the perfect setting for unforgettable gatherings, summer barbeques, and everyday family enjoyment. Big family? No problem--this home was built to accommodate! The second floor offers 4 spacious bedrooms while the 1000 sq ft finished basement (estimate) provides incredible flexibility with multiple finished rooms--ideal for extended family, a private suite or rental potential. Comfort is top-of-mind with 2 forced air gas furnaces and 2 central air conditioners, all owned and installed within the last 3-4 years. Tucked away on a quiet street with only a handful of homes, you'll enjoy peaceful living while staying close to everything: parks, top rated schools, major highways (401 and Allen Rd), transit and subway access, and premier shopping at Yorkdale Mall (just 2 km away) and Lawrence Square within walking distance. This is a rare chance to own a standout property in a prime location--a home that offers space, character and endless possibilities.
Dimensions
3.3' × 3'
Features
hardwood floor, closet
Dimensions
3' × 3'
Features
hardwood floor, closet
Dimensions
5.2' × 3.7'
Features
ceramic floor, family size kitchen, w/o to balcony
Dimensions
7.23' × 4.66'
Features
ceramic floor, w/o to yard
Dimensions
4.3' × 2.9'
Features
ceramic floor, formal rm
Dimensions
4.35' × 3.45'
Features
hardwood floor, formal rm
Dimensions
8.4' × 3.3'
Features
Ceramic Floor
Dimensions
6.5' × 4.5'
Features
Ceramic Floor
Dimensions
8.4' × 3.3'
Features
Ceramic Floor
Dimensions
4.35' × 3.45'
Features
hardwood floor, formal rm
Dimensions
4.3' × 2.9'
Features
ceramic floor, formal rm
Dimensions
5.2' × 3.7'
Features
ceramic floor, family size kitchen, w/o to balcony
Dimensions
3.3' × 3'
Features
hardwood floor, closet
Dimensions
3' × 3'
Features
hardwood floor, closet
Dimensions
6.5' × 4.5'
Features
Ceramic Floor
Dimensions
7.23' × 4.66'
Features
ceramic floor, w/o to yard
Have questions about this property?
Contact MeTotal Monthly Payment
$7,006 / month
Down Payment Percentage
20.00%
Mortgage Amount (Principal)
$1,319,920
Total Interest Payments
$813,812
Total Payment (Principal + Interest)
$2,133,732
Estimated Net Proceeds
$68,000
Realtor Fees
$25,000
Total Selling Costs
$32,000
Sale Price
$500,000
Mortgage Balance
$400,000

Toronto, ON M6B 1S3
Listed By: RE/MAX HALLMARK REALTY LTD.

Toronto, ON M6B 2E6
Listed By: REALTY EXECUTIVES PRIORITY ONE LIMITED

Toronto, ON M6B 3V9
Listed By: ROYAL LEPAGE REALTY CENTRE

Toronto, ON M6B 2B5
Listed By: FOREST HILL REAL ESTATE INC.

A highly successful and experienced real estate agent, Ken has been serving clients in the Greater Toronto Area for almost two decades. Born and raised in Toronto, Ken has a passion for helping people find their dream homes and investment properties has been the driving force behind his success. He has a deep understanding of the local real estate market, and his extensive knowledge and experience have earned him a reputation amongst his clients as a trusted and reliable partner when dealing with their real estate needs.









