







Ken Matsumoto
Sales Representative
A highly successful and experienced real estate agent, Ken has been serving clients in the Greater Toronto Area for almost two decades.
120 Falstaff Avenue, Rustic M6L 2E4
Price
$1,099,000
Bedrooms
3 Beds
Bathrooms
2 Baths
Size
1100-1500 sqft
Year Built
Not listed
Property Type
House
Property Taxes
$5164.01
Explore A Virtual Tour
Description
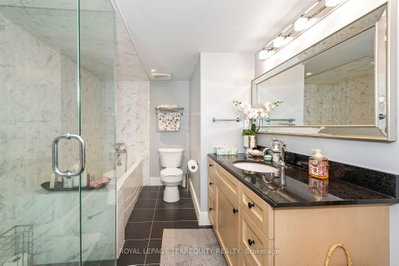
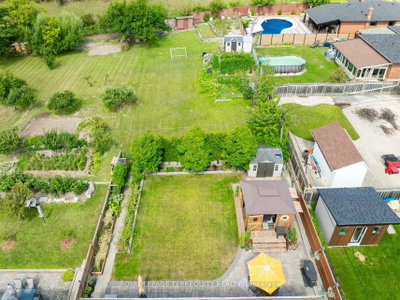
A STUNNING TORONTO HOME THAT SHOWCASES FANTASTIC ATTENTION TO DETAIL IN THE QUALITY OF ITS RENOVATIONS. Begin in the Main Floor of the Home with it's Spacious Foyer with Cedar Lined Closet, Gorgeous Living and Dining Room that has a Custom Built Cherrywood Built-In Unit, Pot Lighting and Oak Hardwood Floors. The Showcase of the Main Floor is the Stunning Custom Built Kitchen with White Oak Cabinetry, Quartz Stone Counters, Island, Marble Backsplash, Stainless Steel Appliances and Custom Details and Hardware. Step to the Beautiful Renovated Five Piece Bathroom and Three Large Bedrooms on the Main Floor. Was Originally a Four Bedroom Home and the Seller Elegantly Converted the Layout Into a Formidable Three Bedroom Design with Very Spacious Bedrooms and a Primary Suite with Wall to Wall Closets. Then Find Yourself at the Side Door Entrance to the Lower Level and Walk Down to the Incredibly Modern Lower Level with Herringbone Flooring, Pot Lighting, a Second Kitchen with Granite Counters, Bright and Open Design and Wall To Wall Closets! The Quality of this Home Continues Into the Spacious Pool Sized Backyard with Custom Gazeebo to Enjoy Your Favorite Book, Patio, Garden Shed and More! The Long List of Upgrades Include Lennox Central Air, Keeprite High Efficiency Furnace, Stunning Euro Designed Sikora Windows, Updated Millwork, Inground Sprinkler System, and Updated Shingles! An Absolutely BEAUTIFUL Home in a Location that is Steps to Transit, Highways, Shopping, Schools and Surrounded By Custom Built Homes!
Property Dimensions
All Rooms
Dimensions
0' × 0'
Features
Dimensions
0' × 0'
Features
Dimensions
0' × 0'
Features
Dimensions
0' × 0'
Features
Dimensions
0' × 0'
Features
Dimensions
0' × 0'
Features
Dimensions
0' × 0'
Features
Dimensions
0' × 0'
Features
Dimensions
0' × 0'
Features
Dimensions
0' × 0'
Features
Dimensions
0' × 0'
Features
Dimensions
0' × 0'
Features
Have questions about this property?
Contact MeSale history for
Sign in to view property history
The Property Location
Calculate Your Monthly Mortgage Payments
Total Monthly Payment
$4,879 / month
Down Payment Percentage
20.00%
Mortgage Amount (Principal)
$879,200
Total Interest Payments
$542,081
Total Payment (Principal + Interest)
$1,421,281
Get An Estimate On Selling Your House
Estimated Net Proceeds
$68,000
Realtor Fees
$25,000
Total Selling Costs
$32,000
Sale Price
$500,000
Mortgage Balance
$400,000
Related Properties

19 Jacinta
$1,385,000Toronto, ON M6L 1H6
Listed By: RE/MAX PREMIER INC.

502 Queens
$1,399,000Toronto, ON M6L 1M8
Listed By: SOTHEBY'S INTERNATIONAL REALTY CANADA

Meet Ken Matsumoto
A highly successful and experienced real estate agent, Ken has been serving clients in the Greater Toronto Area for almost two decades. Born and raised in Toronto, Ken has a passion for helping people find their dream homes and investment properties has been the driving force behind his success. He has a deep understanding of the local real estate market, and his extensive knowledge and experience have earned him a reputation amongst his clients as a trusted and reliable partner when dealing with their real estate needs.








