







Sales Representative
A highly successful and experienced real estate agent, Ken has been serving clients in the Greater Toronto Area for almost two decades.
Price
$1,099,900
Bedrooms
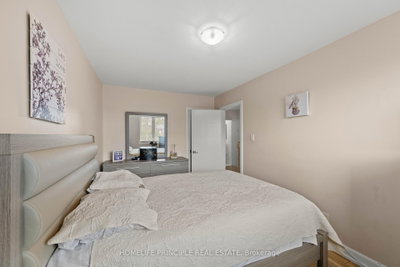
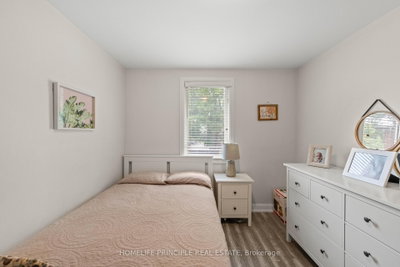
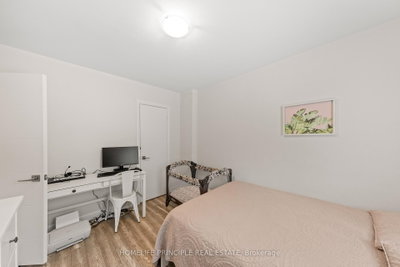
3 Beds
Bathrooms
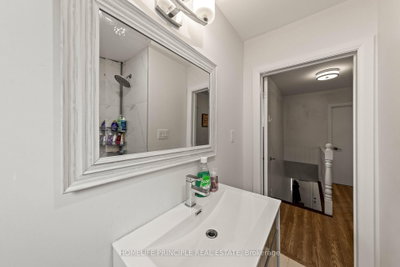
2 Baths
Size
1100-1500 sqft
Year Built
Not listed
Property Type
House
Property Taxes
$4465.75
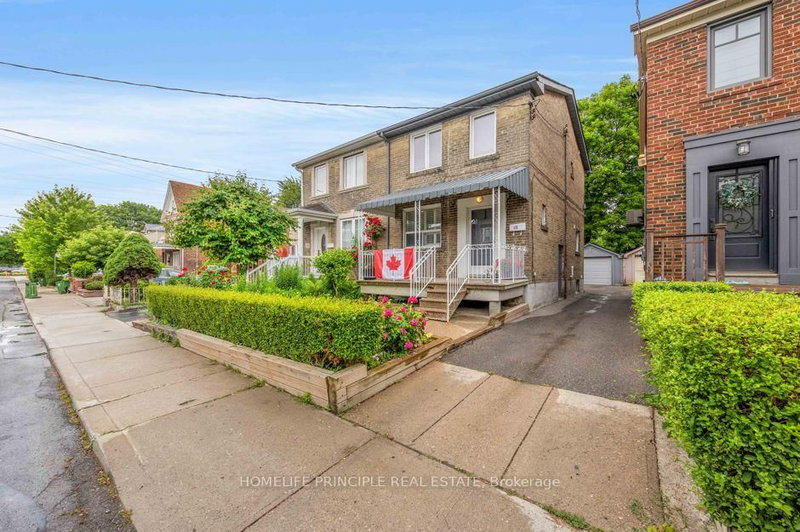
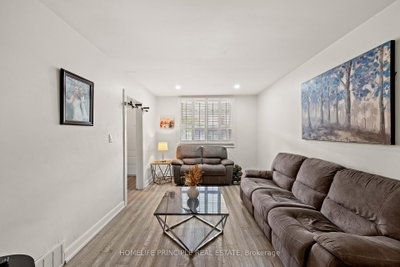
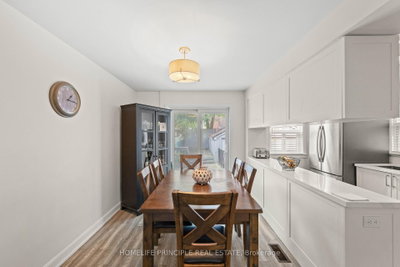
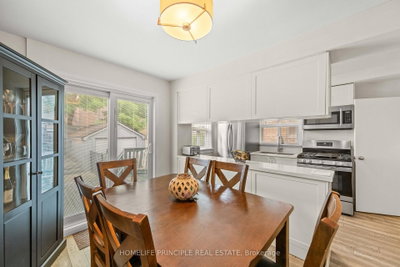
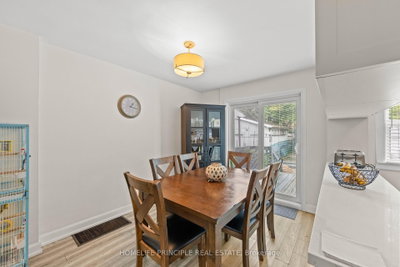
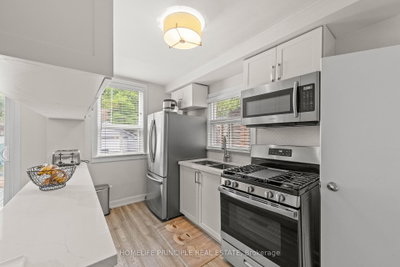
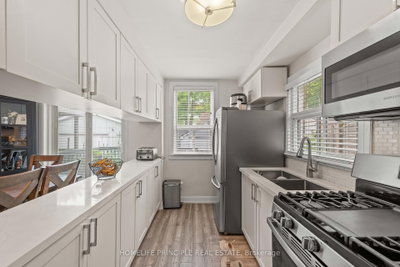
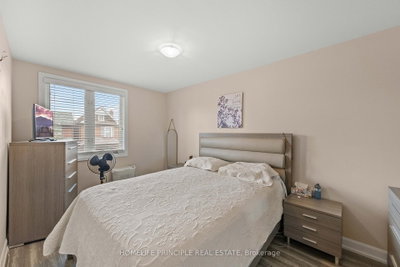
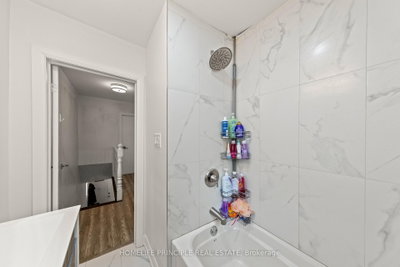
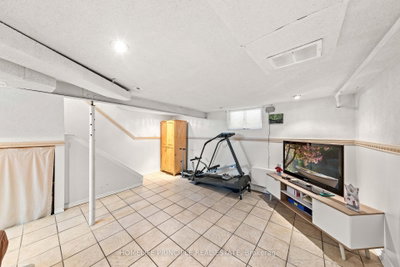
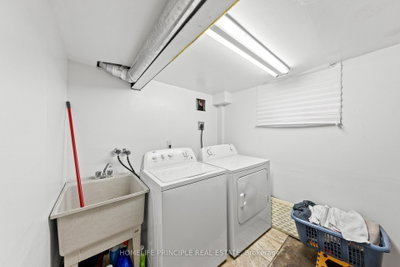
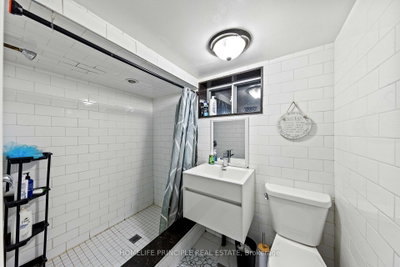
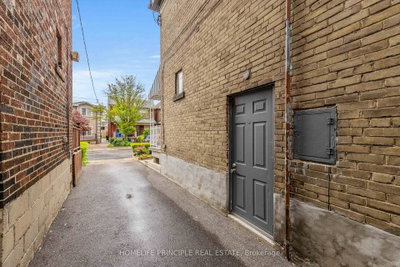
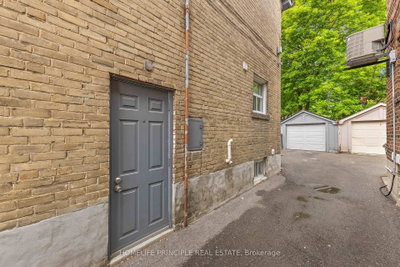
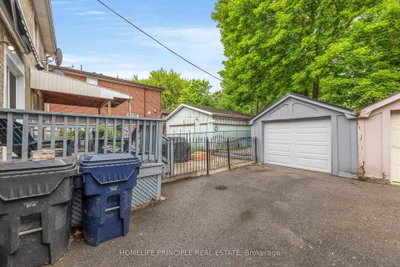
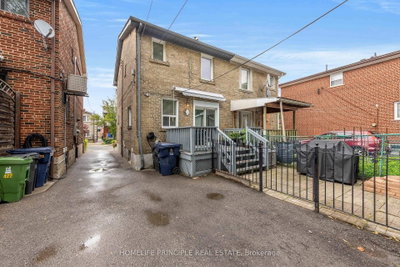
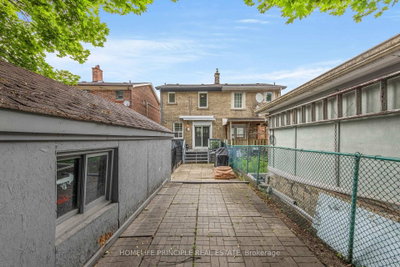
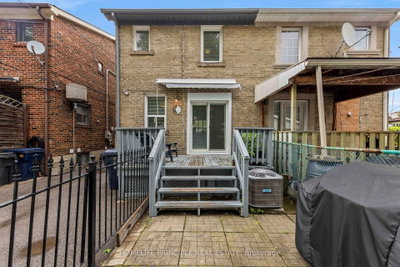
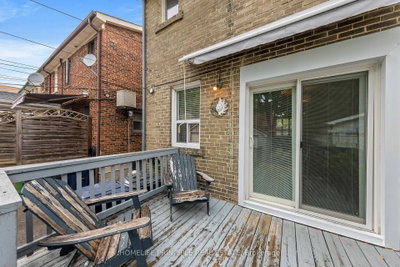
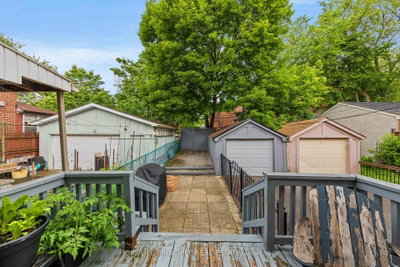
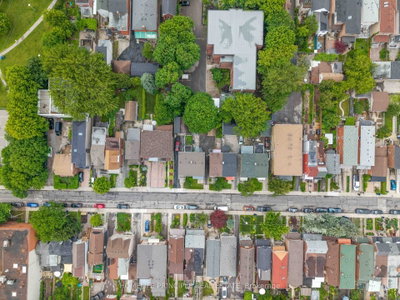
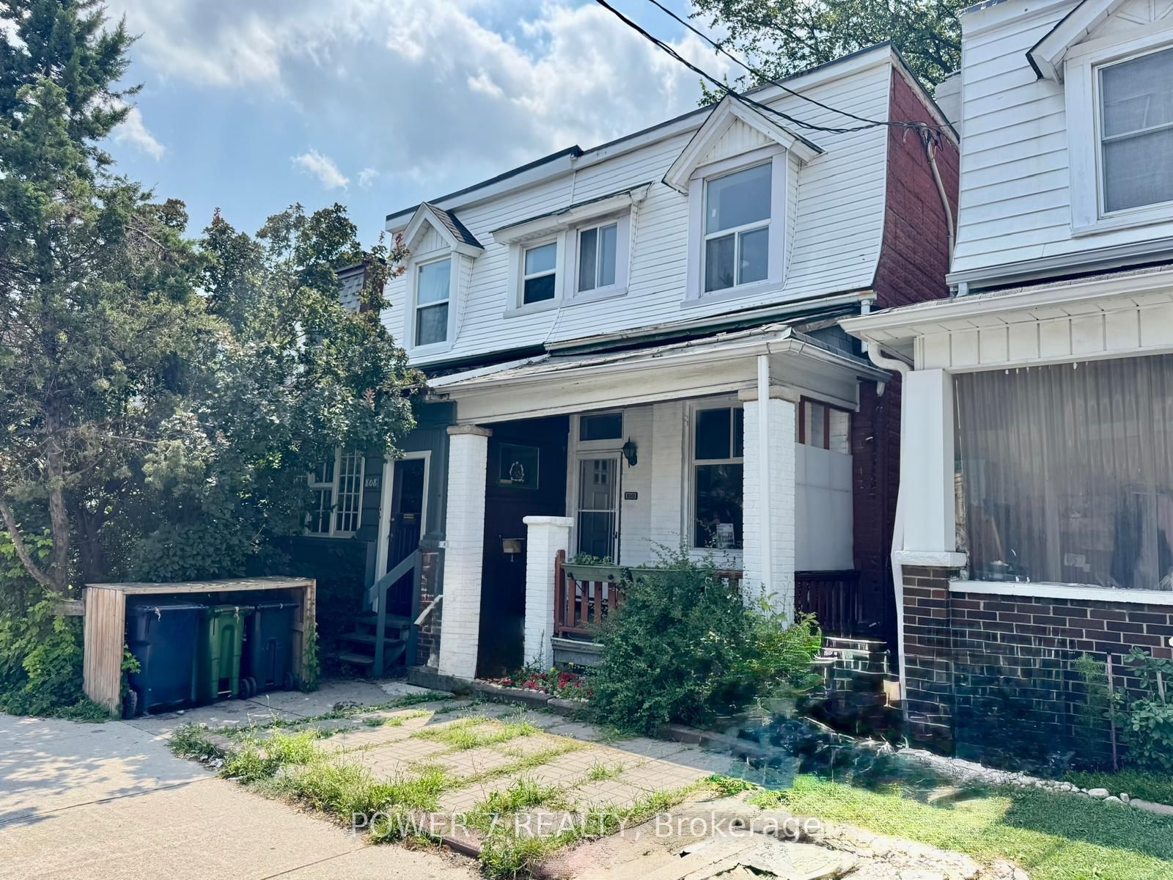
Wow! Look No Further! Renovated From Top To Bottom on Salem North. Too Much To List! This 3 Bedroom , 2 Bath Home With Garage Has It All! Updated Kitchen with Marble Counters & Upgraded Cabinets, Fauxwood Wide Laminate Throughout, Updated Full Bath, Oak Stairs, Private Separate Side Basement Entrance Leading to A Rec Room And More. Enjoy Entertaining With A Walk Out Large Deck and Private Rear Yard. Convenient front entrance mutual driveway leading to the rear. A separate Detached 1 Car Garage, Available Parking and A Private Patio Space at The Rear. CLOSE TO ALL AMENITIES, SUCH AS TRANSIT, SHOPS, RESTAURANTS, WALKING DISTANCE TO GEARY REVILAZATION AREA WHERE TAPAS BAR AND BREWERIES ARE AVAILABLE, THE POSSIBILITY OF BUILDING A GARDEN SUITE FOR ADDITION INCOME MAY BE AQUIRED, VERY TRENDY FOR YOUNG PROFESSIONALS.
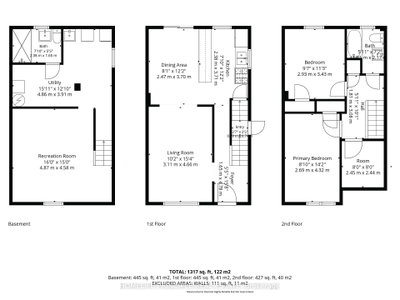
Dimensions
2.47' × 3.7'
Features
laminate, combined w/living, w/o to deck
Dimensions
3.11' × 4.66'
Features
laminate, combined w/dining, bay window
Dimensions
2.38' × 3.71'
Features
granite counters, updated, stainless steel appl
Dimensions
2.93' × 3.43'
Features
laminate, window, closet
Dimensions
2.69' × 4.32'
Features
laminate, window, closet
Dimensions
2.45' × 2.44'
Features
laminate, window, closet
Dimensions
4.87' × 4.58'
Features
Window
Dimensions
4.87' × 4.58'
Features
Window
Dimensions
3.11' × 4.66'
Features
laminate, combined w/dining, bay window
Dimensions
2.47' × 3.7'
Features
laminate, combined w/living, w/o to deck
Dimensions
2.38' × 3.71'
Features
granite counters, updated, stainless steel appl
Dimensions
2.69' × 4.32'
Features
laminate, window, closet
Dimensions
2.93' × 3.43'
Features
laminate, window, closet
Dimensions
2.45' × 2.44'
Features
laminate, window, closet
Have questions about this property?
Contact MeTotal Monthly Payment
$4,824 / month
Down Payment Percentage
20.00%
Mortgage Amount (Principal)
$879,920
Total Interest Payments
$542,525
Total Payment (Principal + Interest)
$1,422,445
Estimated Net Proceeds
$68,000
Realtor Fees
$25,000
Total Selling Costs
$32,000
Sale Price
$500,000
Mortgage Balance
$400,000
Toronto, ON M6G 3V1
Listed By: POWER 7 REALTY

Toronto, ON M6H 3C4
Listed By: RE/MAX ULTIMATE REALTY INC.
Toronto, ON M6H 3J6
Listed By: REAL BROKER ONTARIO LTD.

Toronto, ON M6P 3W1
Listed By: RE/MAX PREMIER INC.

A highly successful and experienced real estate agent, Ken has been serving clients in the Greater Toronto Area for almost two decades. Born and raised in Toronto, Ken has a passion for helping people find their dream homes and investment properties has been the driving force behind his success. He has a deep understanding of the local real estate market, and his extensive knowledge and experience have earned him a reputation amongst his clients as a trusted and reliable partner when dealing with their real estate needs.









