






Sales Representative
A highly successful and experienced real estate agent, Ken has been serving clients in the Greater Toronto Area for almost two decades.
Price
$1,598,000
Bedrooms
3 Beds
Bathrooms
2 Baths
Size
2000-2500 sqft
Year Built
Not listed
Property Type
House
Property Taxes
$7051.59
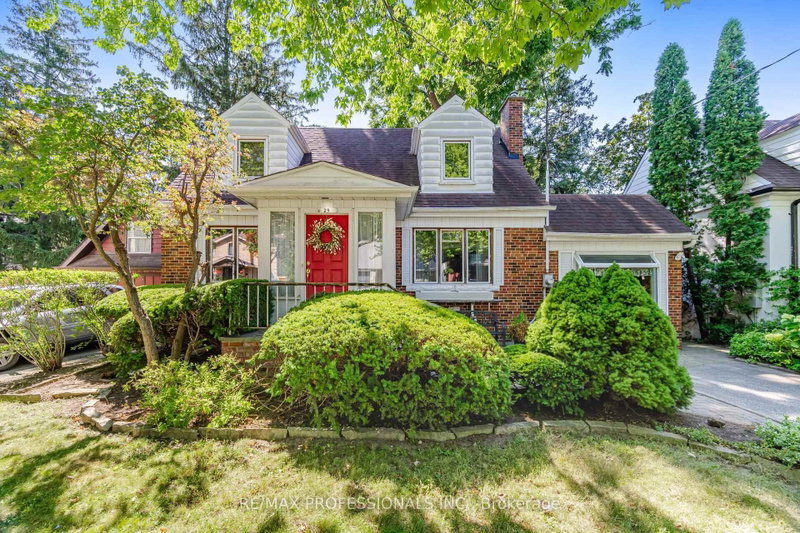
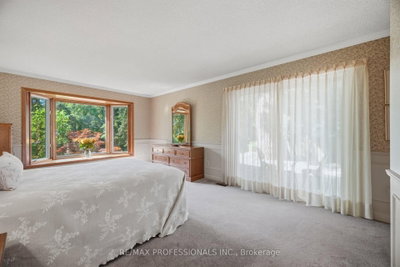
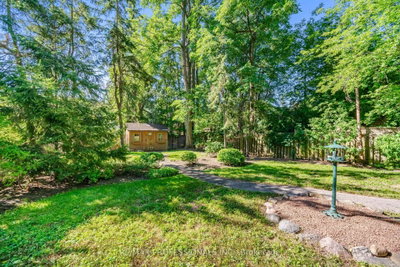
A Wonderful Opportunity To Own A Charming 1 1/2 Storey Home Situated On A Substantial 49.95' x 158' Lot In A Highly Desirable Neighbourhood! Lovingly Owned By The Same Family Since 1958, This Special Property Offers An Incredible Opportunity To Create Your Dream Home On A Spectacular Deep Lot With Mature Trees And A Beautiful Tree-Lined Setting. This Home Features, 3 Bedrooms, 2 Bathrooms, Approximately 2,040 Sq. Ft., A Centre-Hall Plan, Eat-In Family-Size Kitchen, Main Floor Bedroom and Bath, Spacious Ground Floor Family Room, 4 Walkouts To The South-Facing Backyard, 2 Fireplaces and Much More! Move-In, Renovate, Rebuild Or Create A Custom Home! So Many Possibilities! Ideally Located Within Walking Distance To Kipling Subway Station, GO Train, TTC, Schools Including Our Lady Of Peace, Restaurants, Shopping, Six Points Plaza And Places Of Worship. Close To Islington Golf Club, Memorial Pool & Health Club, Major Highways And Approximately 20 Minutes To Pearson International Airport And Downtown Toronto. This Home Offers Wonderful Character And A Great Connection To The Beautiful Outdoors. A Special Opportunity To Own This Property With A Substantial Lot In An Established Neighbourhood, Cherished By The Same Family For Generations And Ready For Its Next Chapter.
Dimensions
3.66' × 2.74'
Features
large window, north view
Dimensions
4.01' × 3.73'
Features
fireplace, broadloom, large window
Dimensions
3.78' × 3.05'
Features
family size kitchen, eat-in kitchen, linoleum
Dimensions
2.36' × 1.73'
Features
large closet, large window, ceramic floor
Dimensions
4.98' × 2.92'
Features
w/o to deck, broadloom, south view
Dimensions
6.71' × 3.12'
Features
w/o to patio, south view, bow window
Dimensions
5.49' × 3.78'
Features
w/o to deck, bow window, large closet
Dimensions
4.06' × 3.91'
Features
walk-in closet(s), hardwood floor
Dimensions
3.91' × 3.78'
Features
walk-in closet(s), hardwood floor
Dimensions
8.97' × 6.81'
Features
Dimensions
3.66' × 2.74'
Features
large window, north view
Dimensions
2.36' × 1.73'
Features
large closet, large window, ceramic floor
Dimensions
8.97' × 6.81'
Features
Dimensions
4.01' × 3.73'
Features
fireplace, broadloom, large window
Dimensions
4.98' × 2.92'
Features
w/o to deck, broadloom, south view
Dimensions
3.78' × 3.05'
Features
family size kitchen, eat-in kitchen, linoleum
Dimensions
5.49' × 3.78'
Features
w/o to deck, bow window, large closet
Dimensions
4.06' × 3.91'
Features
walk-in closet(s), hardwood floor
Dimensions
3.91' × 3.78'
Features
walk-in closet(s), hardwood floor
Dimensions
6.71' × 3.12'
Features
w/o to patio, south view, bow window
Have questions about this property?
Contact MeTotal Monthly Payment
$6,829 / month
Down Payment Percentage
20.00%
Mortgage Amount (Principal)
$1,278,400
Total Interest Payments
$788,212
Total Payment (Principal + Interest)
$2,066,612
Estimated Net Proceeds
$68,000
Realtor Fees
$25,000
Total Selling Costs
$32,000
Sale Price
$500,000
Mortgage Balance
$400,000

Toronto, ON M9A 2H9
Listed By: ROYAL LEPAGE SIGNATURE REALTY

Toronto, ON M9A 2H1
Listed By: FOREST HILL REAL ESTATE INC.

Toronto, ON M9C 2T7
Listed By: ROYAL LEPAGE TERREQUITY REALTY

Toronto, ON M9B 3W4
Listed By: RE/MAX PROFESSIONALS INC.

A highly successful and experienced real estate agent, Ken has been serving clients in the Greater Toronto Area for almost two decades. Born and raised in Toronto, Ken has a passion for helping people find their dream homes and investment properties has been the driving force behind his success. He has a deep understanding of the local real estate market, and his extensive knowledge and experience have earned him a reputation amongst his clients as a trusted and reliable partner when dealing with their real estate needs.









