







Sales Representative
A highly successful and experienced real estate agent, Ken has been serving clients in the Greater Toronto Area for almost two decades.
Price
$999,000
Bedrooms
3 Beds
Bathrooms
2 Baths
Size
1100-1500 sqft
Year Built
100+
Property Type
House
Property Taxes
$5384
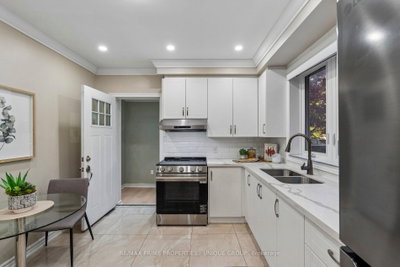
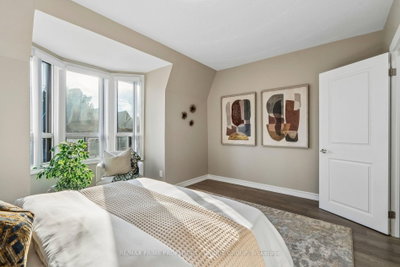
Set on a quiet, tree-lined street in the heart of Dovercourt Village, this three bedroom, 2 bath home was fully updated in 2020, a rare opportunity to step into a turn-key, move-in-ready property in one of Toronto's most sought after West End pockets. The main floor opens into a combined living and dining space, ideal for everyday living and entertaining. The updated kitchen features crisp white cabinetry, quartz countertops, a subway tile backsplash, and stainless steel appliances, with a walkout to the backyard for easy indoor-outdoor living. Upstairs, well-proportioned bedrooms are filled with natural light, offering flexible space for a growing family, home office, or guest room. The primary retreat features a sunny bay window sitting area and west-facing windows that flood the room with light. The upstairs bathroom offers a spa-like feel with marble-look tile and a glass-enclosed shower.The finished lower level adds valuable flexible space; currently a cozy family room and home office, perfect for remote work or additional living space as your needs grow. Outside, the fully fenced deep backyard is a private retreat, brimming with possibilities. Living on Westmoreland means the city's best amenities feel like an extension of your own front yard: a short stroll to the park's tennis courts and fire pits, and steps to coffee and drinks on Geary and Bloor, or the eclectic shops of Bloorcourt. This is a neighbourhood where people know their neighbours, quiet and close-knit, yet incredibly well-connected.For anyone taking their first step onto the property ladder, this is a home that lets you buy once and live well.
Dimensions
0' × 0'
Features
Dimensions
0' × 0'
Features
Dimensions
0' × 0'
Features
Dimensions
0' × 0'
Features
Dimensions
0' × 0'
Features
Dimensions
0' × 0'
Features
Dimensions
0' × 0'
Features
Dimensions
0' × 0'
Features
Dimensions
0' × 0'
Features
Dimensions
0' × 0'
Features
Dimensions
0' × 0'
Features
Dimensions
0' × 0'
Features
Have questions about this property?
Contact MeTotal Monthly Payment
$4,538 / month
Down Payment Percentage
20.00%
Mortgage Amount (Principal)
$799,200
Total Interest Payments
$492,756
Total Payment (Principal + Interest)
$1,291,956
Estimated Net Proceeds
$68,000
Realtor Fees
$25,000
Total Selling Costs
$32,000
Sale Price
$500,000
Mortgage Balance
$400,000

Toronto, ON M6H 3A6
Listed By: ORIGIN COLLECTIVE REALTY LTD.

Toronto, ON M6H 4H2
Listed By: HOMELIFE/REALTY ONE LTD.

Toronto, ON M6H 3A6
Listed By: FOREST HILL REAL ESTATE INC.

A highly successful and experienced real estate agent, Ken has been serving clients in the Greater Toronto Area for almost two decades. Born and raised in Toronto, Ken has a passion for helping people find their dream homes and investment properties has been the driving force behind his success. He has a deep understanding of the local real estate market, and his extensive knowledge and experience have earned him a reputation amongst his clients as a trusted and reliable partner when dealing with their real estate needs.









