





Sales Representative
A highly successful and experienced real estate agent, Ken has been serving clients in the Greater Toronto Area for almost two decades.
Price
$595,000
Bedrooms
2 Beds
Bathrooms
2 Baths
Size
700-799 sqft
Year Built
0-5
Property Type
Condo
Property Taxes
$2480
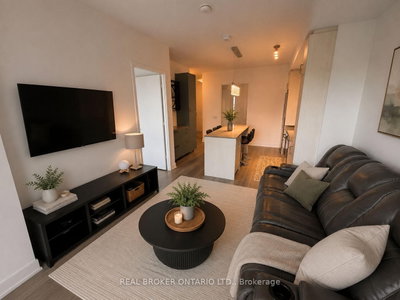
Imagine coming home after a long day, stepping into your bright and modern condo, and unwinding on your private balcony while taking in the city views. Welcome to Unit 608 at 50 George Butchart Drive. This thoughtfully designed 2-bedroom, 2-bathroom condo offers the perfect balance of comfort, function, and lifestyle. The open-concept living space is ideal for entertaining or simply enjoying a quiet evening at home. The kitchen has been enhanced with an updated island, creating additional seating, workspace, and a custom bar creating added storage rarely found in similar units. Whether you're preparing meals, working from home, or gathering with guests, this space was designed to make everyday living easier. The split-bedroom layout provides privacy for roommates, guests, or a home office setup. Step outside onto your spacious private balcony, the perfect place to enjoy your morning coffee, catch up on a good book, or relax after a busy day. Beyond your front door, residents enjoy access to a fitness centre, study room, party room, kids event room and outdoor BBQ area. Conveniently located near transit, major highways, shopping, parks, and everyday essentials, you'll have everything you need within easy reach. Whether you're a first-time buyer looking for a place to call home, an investor seeking a low-maintenance opportunity, or someone looking to simplify without compromising on space or convenience, Unit 608 offers a lifestyle you'll love coming home to. Includes 1 parking space and 1 locker. Some photos have been virtually staged to show the units full potential.
Unit Number
618
Maintenance Fee
$633/month
Inclusions
Heat
Building Insurance
Yes
Exposure
South East
Locker
Not listed
Parking Type
Underground
Pet Policy
Yes-with Restrictions
Property Manager
First Service Residential
Stories
6 floors
Condo Corp Number
2922
Water
Not included
Hydro
Not included
Cable
Not included
Heat
Included
Parking
Not included
Taxes
Not included
Total Monthly Payment
$0 / month
Down Payment Percentage
20.00%
Mortgage Amount (Principal)
$476,000
Total Interest Payments
$293,483
Total Payment (Principal + Interest)
$769,483
Estimated Net Proceeds
$68,000
Realtor Fees
$25,000
Total Selling Costs
$32,000
Sale Price
$500,000
Mortgage Balance
$400,000

Toronto, ON M3K 0C9
Listed By: RE/MAX ULTIMATE REALTY INC.

Toronto, ON M3M 0B8
Listed By: CENTURY 21 LEADING EDGE REALTY INC.

Toronto, ON M3M 0E1
Listed By: INTERCITY REALTY INC.

Toronto, ON M3K 2C5
Listed By: HOMELIFE/MIRACLE REALTY LTD

A highly successful and experienced real estate agent, Ken has been serving clients in the Greater Toronto Area for almost two decades. Born and raised in Toronto, Ken has a passion for helping people find their dream homes and investment properties has been the driving force behind his success. He has a deep understanding of the local real estate market, and his extensive knowledge and experience have earned him a reputation amongst his clients as a trusted and reliable partner when dealing with their real estate needs.









