


Sales Representative
A highly successful and experienced real estate agent, Ken has been serving clients in the Greater Toronto Area for almost two decades.
Price
$1,449,999
Bedrooms
2 Beds
Bathrooms
2 Baths
Size
700-1100 sqft
Year Built
Not listed
Property Type
House
Property Taxes
$4596.2
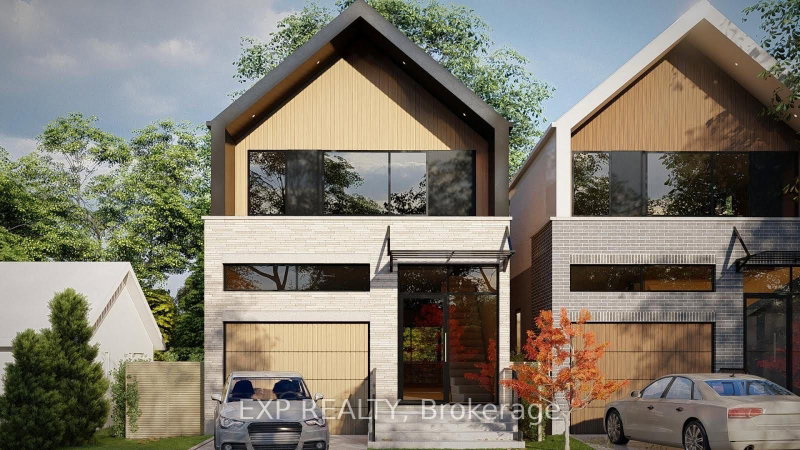
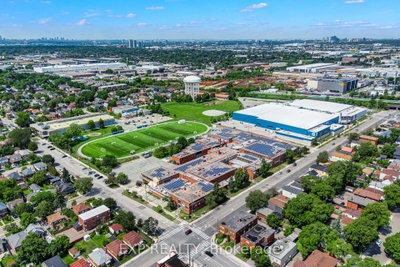
A rare 50 x 100 ft parcel in South Etobicoke, approved by the Committee of Adjustment to sever into two building lots, with a solid, income-producing bungalow already on the property. Owner occupied - no tenants. The opportunity is what makes this property so unique. Minor variance approvals are in place for two single-family detached homes, each with an attached garage and rear deck. Each lot is approved for a 1,902 sq ft home - 3,804 sq ft total above grade, plus finished basements and attached garages. The approved 0.78 FSI provides approximately 30% more house than the 0.60 base zoning allowance on each lot. The approved homes feature 3 bedrooms + 1 bedroom in the lower level (3+1) and 3.5 bathrooms. The second floor includes a primary bedroom with walk-in closet and ensuite, plus two additional bedrooms sharing a 4-piece bathroom. The main floor includes a powder room, while the lower level provides a fourth bedroom with a guest bathroom. A complete pre-development package is included, meaning much of the hard work is already done. The package includes issued-for-permit architectural drawings, structural engineering, HVAC design, survey, R-Plan, arborist report and tree permit, Stage 1-2 archaeological assessment, and 3D photorealistic renderings. Just minutes' walk to the lake and steps to Humber College, the waterfront and bike trails, with easy access to public transit and the Gardiner. Live in the existing bungalow, generate income, or build two new homes - the approvals and pre-development work are already in place. **Rendering Drawings to show example, some photos are virtually staged **
Dimensions
3.91' × 3.49'
Features
Dimensions
5.69' × 3.33'
Features
Dimensions
4.77' × 4.24'
Features
Dimensions
3.8' × 2.77'
Features
Dimensions
4.29' × 3.45'
Features
Dimensions
3.44' × 2.86'
Features
Dimensions
3.68' × 3.45'
Features
Dimensions
7' × 3.57'
Features
Dimensions
7' × 3.57'
Features
Dimensions
4.77' × 4.24'
Features
Dimensions
3.91' × 3.49'
Features
Dimensions
4.29' × 3.45'
Features
Dimensions
5.69' × 3.33'
Features
Dimensions
3.44' × 2.86'
Features
Dimensions
3.68' × 3.45'
Features
Dimensions
3.8' × 2.77'
Features
Have questions about this property?
Contact MeTotal Monthly Payment
$6,092 / month
Down Payment Percentage
20.00%
Mortgage Amount (Principal)
$1,160,000
Total Interest Payments
$715,211
Total Payment (Principal + Interest)
$1,875,210
Estimated Net Proceeds
$68,000
Realtor Fees
$25,000
Total Selling Costs
$32,000
Sale Price
$500,000
Mortgage Balance
$400,000

Toronto, ON M8V 3G6
Listed By: BOSLEY REAL ESTATE LTD.

Toronto, ON M8V 2C7
Listed By: RE/MAX PREMIER INC.

Toronto, ON M8V 3K2
Listed By: HOMELIFE/CIMERMAN REAL ESTATE LIMITED

Toronto, ON M8V 1Z2
Listed By: SUTTON GROUP REALTY SYSTEMS INC.

A highly successful and experienced real estate agent, Ken has been serving clients in the Greater Toronto Area for almost two decades. Born and raised in Toronto, Ken has a passion for helping people find their dream homes and investment properties has been the driving force behind his success. He has a deep understanding of the local real estate market, and his extensive knowledge and experience have earned him a reputation amongst his clients as a trusted and reliable partner when dealing with their real estate needs.









