





Sales Representative
A highly successful and experienced real estate agent, Ken has been serving clients in the Greater Toronto Area for almost two decades.
Price
$1,098,000
Bedrooms
3 Beds
Bathrooms
2 Baths
Size
700-1100 sqft
Year Built
51-99
Property Type
House
Property Taxes
$4718.96
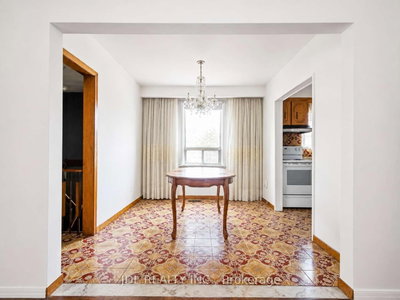
Welcome to 40 Montana Ave. Solid-brick 3-bedroom, 2-bathroom bungalow situated on a 50' x 150' pool-sized lot in a highly desirable, family-oriented North York neighborhood.Enjoy an oversized detached 2-car garage plus a private driveway with parking for up to 10 vehicles. The private side entrance provides easy access to the basement, featuring a bedroom, family room, kitchen, bathroom and laundry. The spacious family room could easily be converted to create 2 additional bedrooms. Large cold-storage/cantina conveniently located beneath the front porch.Recent updates include:Freshly painted living room, dining room, kitchen, hallway & 3 bedrooms, Newer roof (2022)Newer broadloom in living room & hallway (2024) Excellent Location! Walk to TTC bus service and enjoy easy access to Jane St. and Wilson Ave. bus routes connecting to Wilson and Pioneer Village subway stations. Just minutes to York University, Highways 400 & 401, parks, schools, grocery stores, restaurants, medical clinics and recreation facilities. Sheridan Mall is approximately 5 minutes by car or 15 minutes on foot.A fantastic opportunity for families, investors, or buyers looking for a solid home on a premium-sized lot with excellent parking and convenient access to everything you need. MOTIVATED SELLER - MAKE AN OFFER!
Dimensions
3.35' × 3.55'
Features
hardwood floor, window
Dimensions
2.8' × 3'
Features
hardwood floor, window
Dimensions
2.5' × 2.9'
Features
ceramic backsplash, ceramic floor, window
Dimensions
4.5' × 3'
Features
large window, w/o to porch, broadloom
Dimensions
2.8' × 3'
Features
w/o to porch, ceramic floor, window
Dimensions
3.65' × 2.9'
Features
hardwood floor, window
Dimensions
4.5' × 3'
Features
large window, w/o to porch, broadloom
Dimensions
2.8' × 3'
Features
w/o to porch, ceramic floor, window
Dimensions
2.5' × 2.9'
Features
ceramic backsplash, ceramic floor, window
Dimensions
3.65' × 2.9'
Features
hardwood floor, window
Dimensions
3.35' × 3.55'
Features
hardwood floor, window
Dimensions
2.8' × 3'
Features
hardwood floor, window
Have questions about this property?
Contact MeTotal Monthly Payment
$4,838 / month
Down Payment Percentage
20.00%
Mortgage Amount (Principal)
$878,400
Total Interest Payments
$541,588
Total Payment (Principal + Interest)
$1,419,988
Estimated Net Proceeds
$68,000
Realtor Fees
$25,000
Total Selling Costs
$32,000
Sale Price
$500,000
Mortgage Balance
$400,000

Toronto, ON M3L 1C5
Listed By: REALTY LIFE LTD.

Toronto, ON M3M 1X6
Listed By: KELLER WILLIAMS REFERRED URBAN REALTY

Toronto, ON M3K 1L7
Listed By: ROYAL LEPAGE MAXIMUM REALTY

Toronto, ON M3K 1H9
Listed By: RIGHT AT HOME REALTY

A highly successful and experienced real estate agent, Ken has been serving clients in the Greater Toronto Area for almost two decades. Born and raised in Toronto, Ken has a passion for helping people find their dream homes and investment properties has been the driving force behind his success. He has a deep understanding of the local real estate market, and his extensive knowledge and experience have earned him a reputation amongst his clients as a trusted and reliable partner when dealing with their real estate needs.









