



Sales Representative
A highly successful and experienced real estate agent, Ken has been serving clients in the Greater Toronto Area for almost two decades.
Price
$1,799,000
Bedrooms
4 Beds
Bathrooms
6 Baths
Size
3500-5000 sqft
Year Built
Not listed
Property Type
House
Property Taxes
$8624
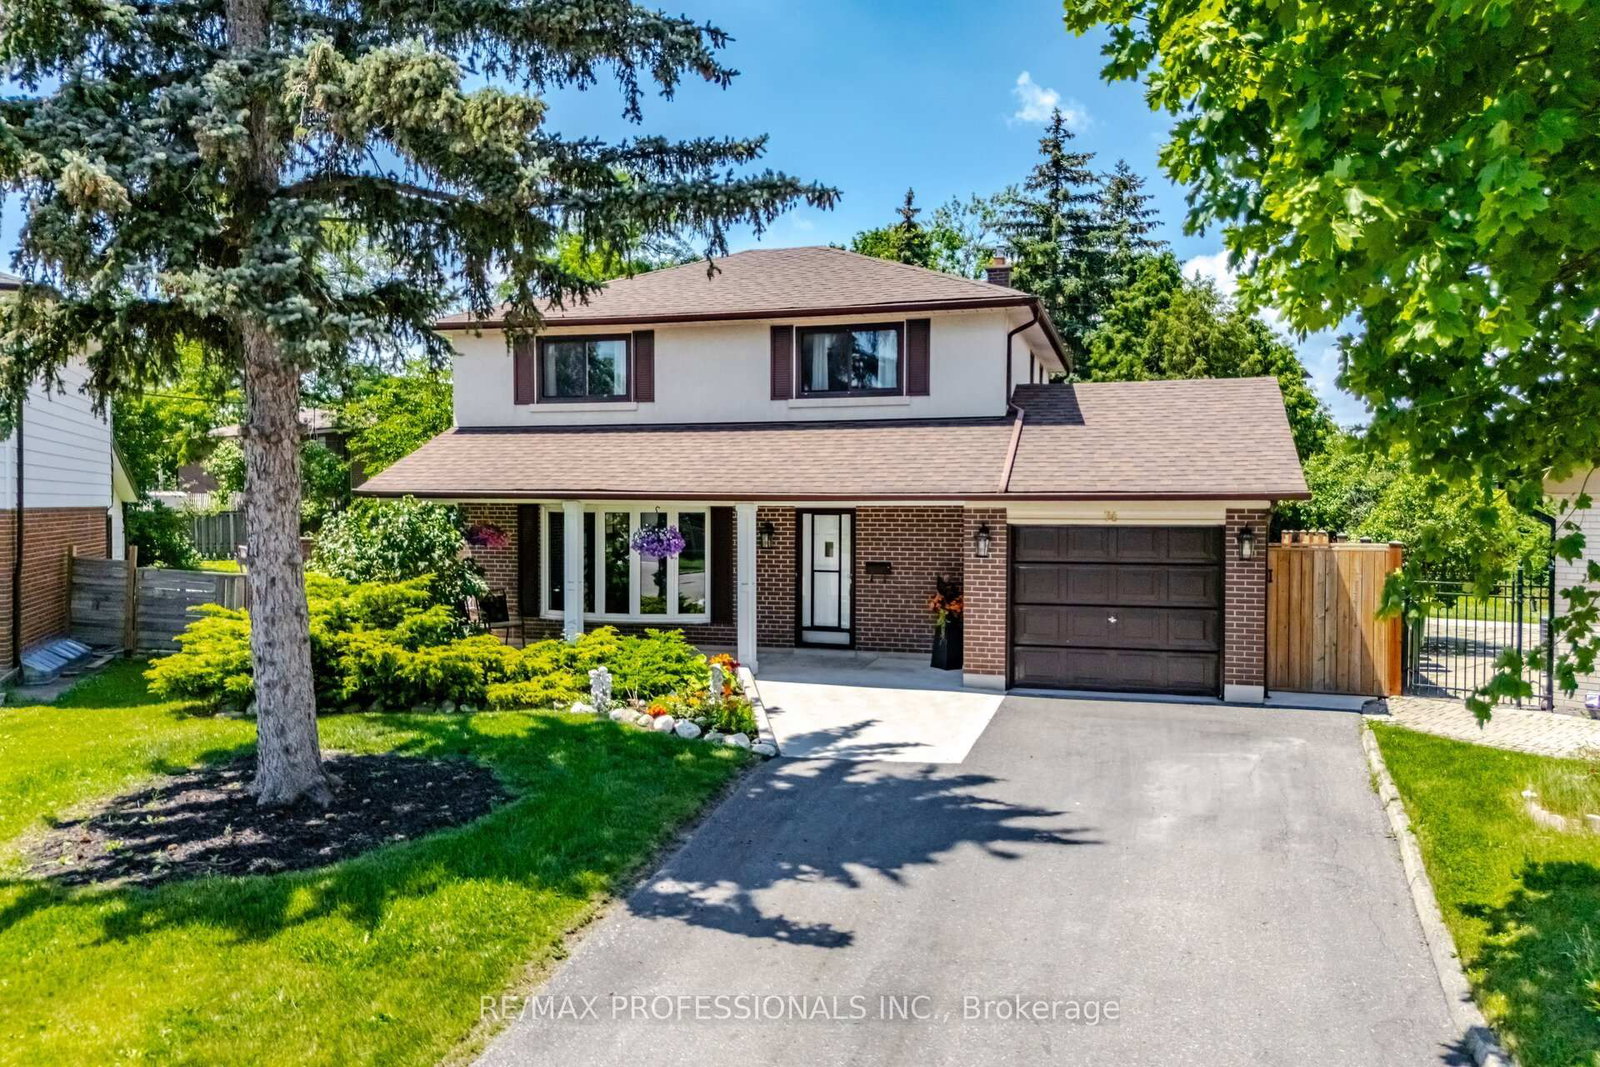
Come & Check Out This Luxurious Custom Build Detached Home. Fully Renovated With Finished Basement + Sep Entrance. Approx. 3600 Sf, 4 + 2 Bedrooms, 6 Bathrooms , Large Walk-In Closet & Spa Bathroom In Master Ensuite, Large Eat In Kitchen With Ss Appliances. On A Large Pie Shaped Lot, Beautiful Stone Front Home W/9' Ceilings On First Floor, 8' On Second Floor, Large Deck & Custom Landscaping. Crown Molding And Wainscoting Through-Out. Basement W/2 Kitchens, 2 Bedrooms & 2 Bathrooms. The location is incredibly convenient, with easy access to Hwy 401,400, 427 and 407, which connects to the entire GTA.
Dimensions
3.65' × 3.96'
Features
hardwood floor, sunken room
Dimensions
3.56' × 4.26'
Features
hardwood floor, closet
Dimensions
4.57' × 4.87'
Features
6 pc ensuite, walk-in closet(s), balcony
Dimensions
0' × 0'
Features
Dimensions
3.56' × 4.26'
Features
hardwood floor, double closet
Dimensions
4.05' × 4.79'
Features
hardwood floor, large window
Dimensions
3.34' × 4.87'
Features
hardwood floor, colonial doors
Dimensions
4.27' × 7.62'
Features
stone counters, eat-in kitchen, w/o to deck
Dimensions
5.34' × 5.84'
Features
hardwood floor, large window
Dimensions
0' × 0'
Features
Dimensions
4.05' × 4.79'
Features
hardwood floor, large window
Dimensions
4.27' × 7.62'
Features
stone counters, eat-in kitchen, w/o to deck
Dimensions
4.57' × 4.87'
Features
6 pc ensuite, walk-in closet(s), balcony
Dimensions
3.65' × 3.96'
Features
hardwood floor, sunken room
Dimensions
3.56' × 4.26'
Features
hardwood floor, closet
Dimensions
3.56' × 4.26'
Features
hardwood floor, double closet
Dimensions
5.34' × 5.84'
Features
hardwood floor, large window
Dimensions
3.34' × 4.87'
Features
hardwood floor, colonial doors
Have questions about this property?
Contact MeTotal Monthly Payment
$7,682 / month
Down Payment Percentage
20.00%
Mortgage Amount (Principal)
$1,439,200
Total Interest Payments
$887,355
Total Payment (Principal + Interest)
$2,326,555
Estimated Net Proceeds
$68,000
Realtor Fees
$25,000
Total Selling Costs
$32,000
Sale Price
$500,000
Mortgage Balance
$400,000
Toronto, ON M9W 1X4
Listed By: RE/MAX PROFESSIONALS INC.

A highly successful and experienced real estate agent, Ken has been serving clients in the Greater Toronto Area for almost two decades. Born and raised in Toronto, Ken has a passion for helping people find their dream homes and investment properties has been the driving force behind his success. He has a deep understanding of the local real estate market, and his extensive knowledge and experience have earned him a reputation amongst his clients as a trusted and reliable partner when dealing with their real estate needs.









