



Ken Matsumoto
Sales Representative
A highly successful and experienced real estate agent, Ken has been serving clients in the Greater Toronto Area for almost two decades.
39 Ruby Lang Lane, Mimico M8Z 0B8
Price
$1,188,000
Bedrooms
3 Beds
Bathrooms
3 Baths
Size
1500-2000 sqft
Year Built
16-30
Property Type
House
Property Taxes
$5793
Description
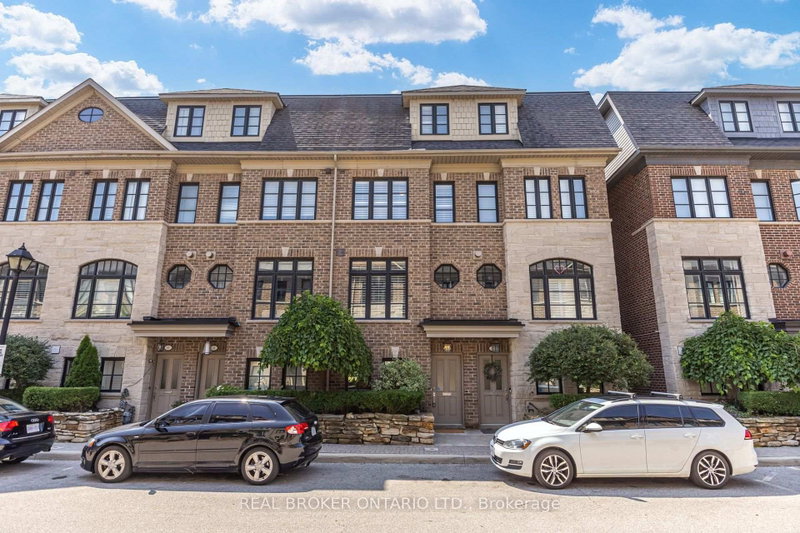
Rarely offered floor plan in a highly sought-after freehold townhome complex with back deck privacy. Arguably the most ideally situated unit in the complex. Meticulously maintained 3-bedroom, 3-bath home with tandem 2-car garage parking and ground-floor flex space for a home office, gym, playroom, or 4th bedroom. Open concept living and dining with built-in speakers in the soaring main floor ceiling and a walk-out to a serene private deck with views of mature trees. Kitchen built for entertaining with raised breakfast bar and central island. Upstairs, retreat to a private primary suite complete with a walk-in closet and private ensuite bath, while separate from generously sized secondary bedrooms, the main bathroom, and convenient laundry room below. This little oasis isn't far from all the conveniences of city living, with quick highway access and major shopping amenities, including Costco, Healthy Planet, and Sherway Gardens. An easy 20-minute drive to downtown, or let someone else do the driving and hop on the Mimico GO. But the best part? 0% guilt, 100% proximity: Enjoy an easy stroll to the famous San Remo Bakery and a built-in calorie burn on your walk back. *POTL fee includes water
Property Dimensions
Third Level
Primary Bedroom
Dimensions
7.02' × 3.98'
Features
5 pc ensuite, walk-in closet(s), w/o to balcony
Second Level
Bedroom 2
Dimensions
3.96' × 3.99'
Features
broadloom, closet, window
Bedroom 3
Dimensions
3.56' × 3.99'
Features
broadloom, closet, window
Laundry
Dimensions
1.65' × 2.13'
Features
tile floor, b/i shelves
Main Level
Family Room
Dimensions
3.71' × 3.98'
Features
hardwood floor, gas fireplace, w/o to deck
Dining Room
Dimensions
3.62' × 2.88'
Features
Hardwood Floor
Kitchen
Dimensions
4.67' × 3.99'
Features
granite counters, stainless steel appl, centre island
Ground Level
Den
Dimensions
3.42' × 2.68'
Features
laminate, closet, 2 pc bath
All Rooms
Laundry
Dimensions
1.65' × 2.13'
Features
tile floor, b/i shelves
Dining Room
Dimensions
3.62' × 2.88'
Features
Hardwood Floor
Kitchen
Dimensions
4.67' × 3.99'
Features
granite counters, stainless steel appl, centre island
Primary Bedroom
Dimensions
7.02' × 3.98'
Features
5 pc ensuite, walk-in closet(s), w/o to balcony
Bedroom 2
Dimensions
3.96' × 3.99'
Features
broadloom, closet, window
Bedroom 3
Dimensions
3.56' × 3.99'
Features
broadloom, closet, window
Family Room
Dimensions
3.71' × 3.98'
Features
hardwood floor, gas fireplace, w/o to deck
Den
Dimensions
3.42' × 2.68'
Features
laminate, closet, 2 pc bath
Have questions about this property?
Contact MeSale history for
Sign in to view property history
The Property Location
Calculate Your Monthly Mortgage Payments
Total Monthly Payment
$5,251 / month
Down Payment Percentage
20.00%
Mortgage Amount (Principal)
$950,400
Total Interest Payments
$585,980
Total Payment (Principal + Interest)
$1,536,380
Get An Estimate On Selling Your House
Estimated Net Proceeds
$68,000
Realtor Fees
$25,000
Total Selling Costs
$32,000
Sale Price
$500,000
Mortgage Balance
$400,000
Related Properties

71 Cormier
$1,175,000Toronto, ON M8Z 0B6
Listed By: RE/MAX GOLD REALTY INC.

78 Cormier
$1,199,000Toronto, ON M8W 4S5
Listed By: FOREST HILL REAL ESTATE INC.
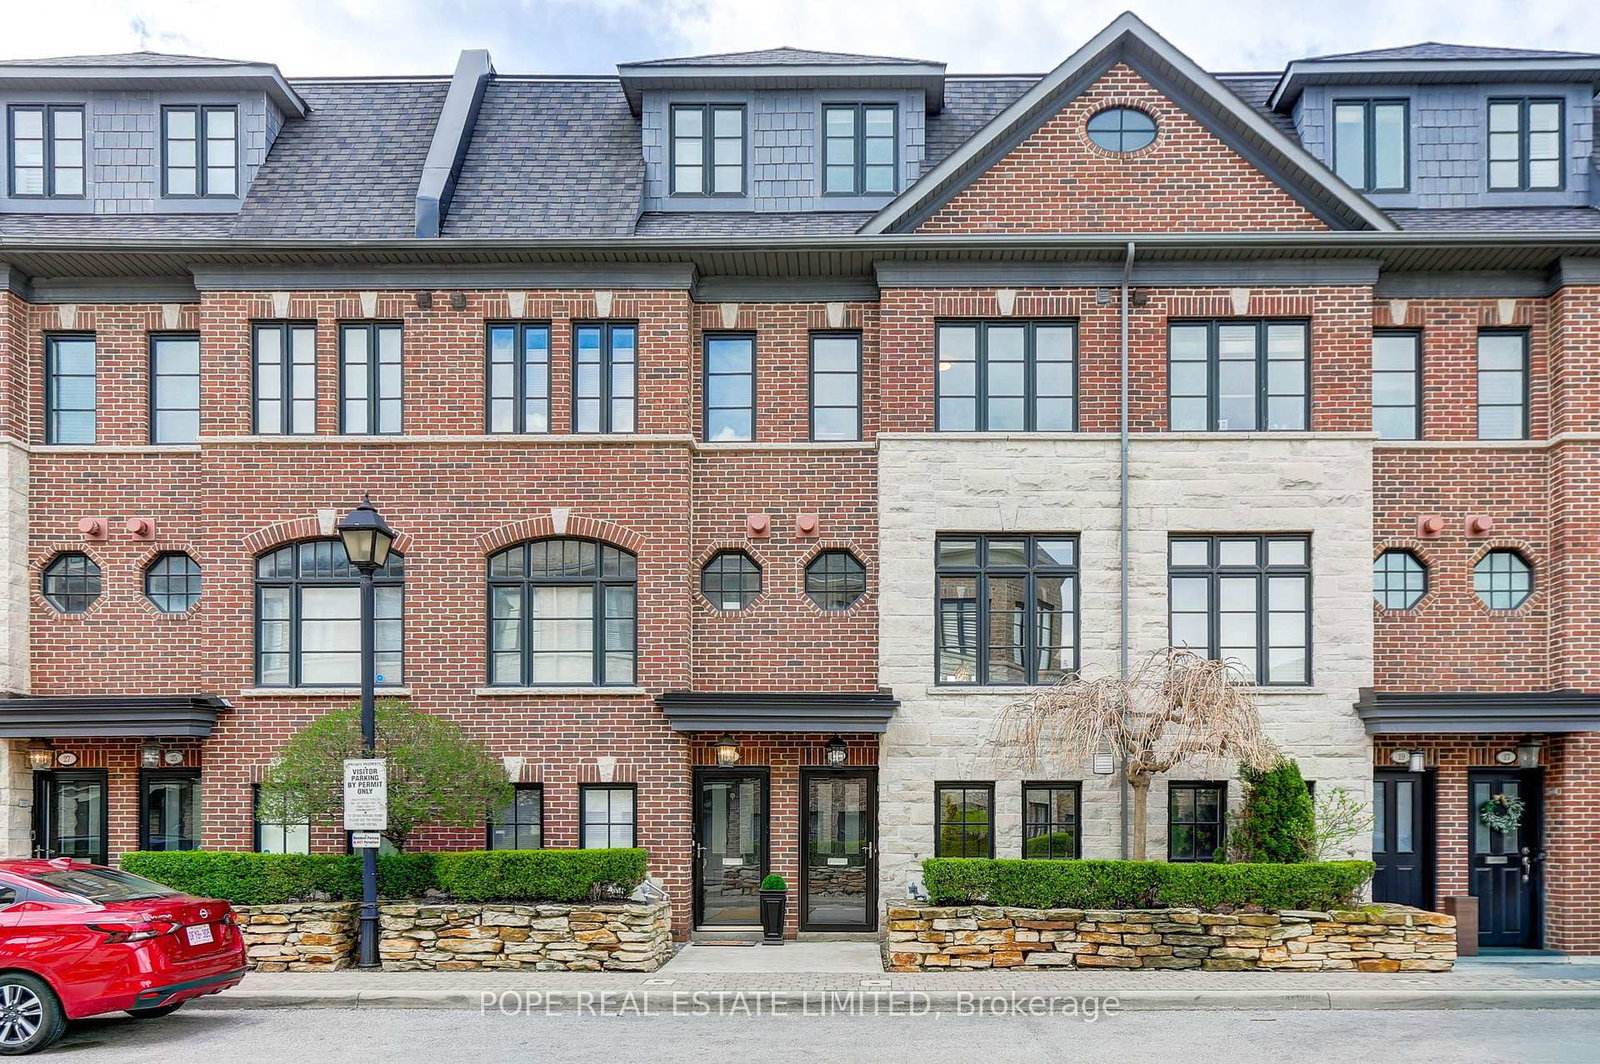
21 Ruby Lang
$1,199,990Toronto, ON M8Z 0B8
Listed By: POPE REAL ESTATE LIMITED

839C Oxford
$1,099,000Toronto, ON M8Z 0B3
Listed By: RE/MAX PROFESSIONALS INC.

Meet Ken Matsumoto
A highly successful and experienced real estate agent, Ken has been serving clients in the Greater Toronto Area for almost two decades. Born and raised in Toronto, Ken has a passion for helping people find their dream homes and investment properties has been the driving force behind his success. He has a deep understanding of the local real estate market, and his extensive knowledge and experience have earned him a reputation amongst his clients as a trusted and reliable partner when dealing with their real estate needs.








