


Sales Representative
A highly successful and experienced real estate agent, Ken has been serving clients in the Greater Toronto Area for almost two decades.
Price
$1,299,000
Bedrooms
3 Beds
Bathrooms
2 Baths
Size
700-1100 sqft
Year Built
Not listed
Property Type
House
Property Taxes
$5854.58
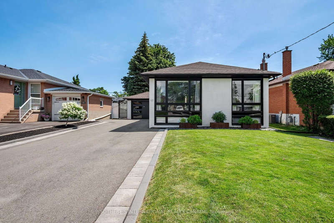
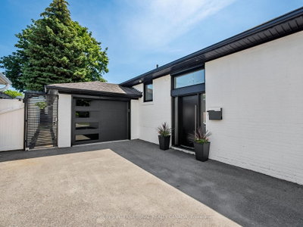
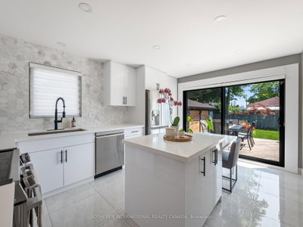
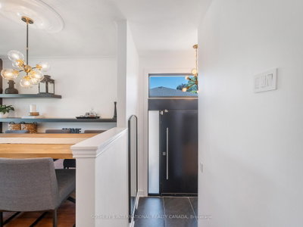
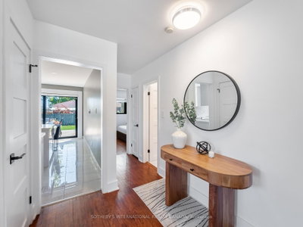
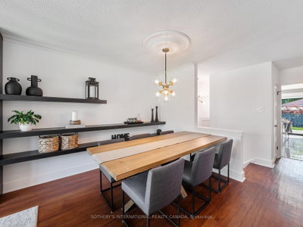
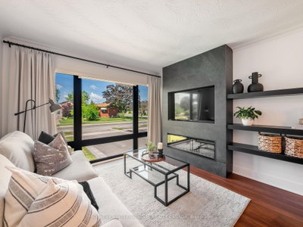
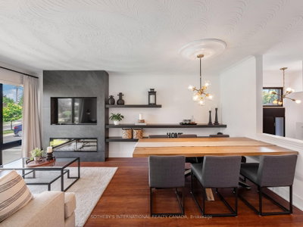
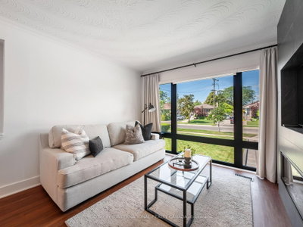
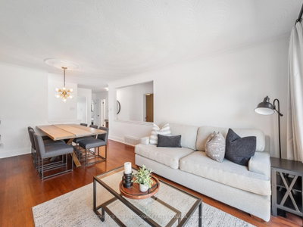
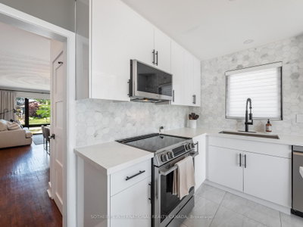
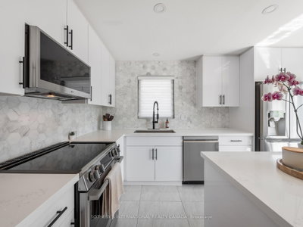
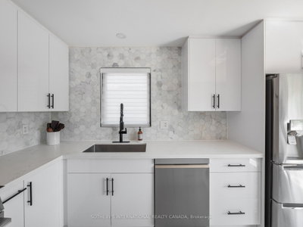
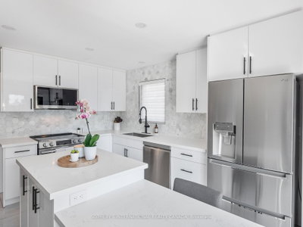
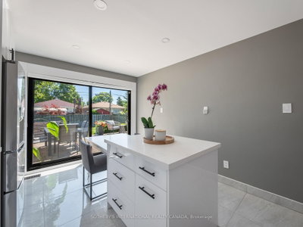
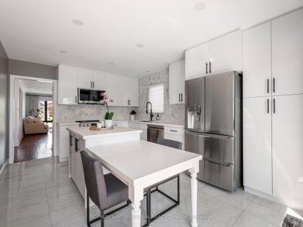
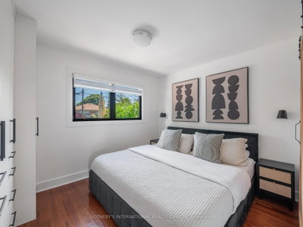
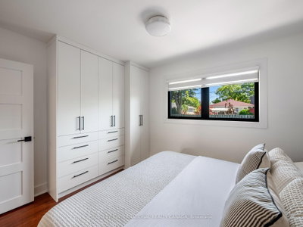
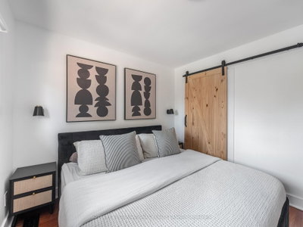
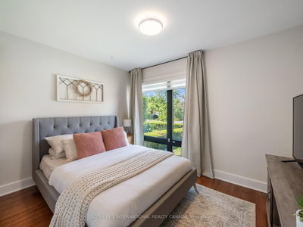
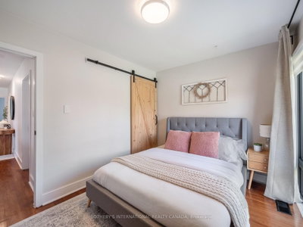
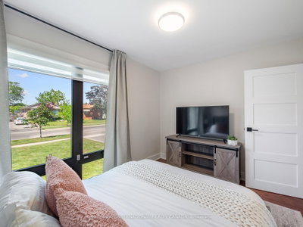
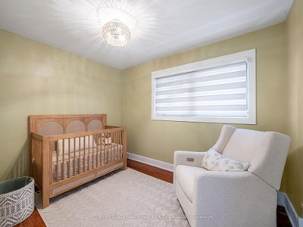
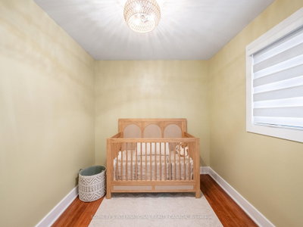
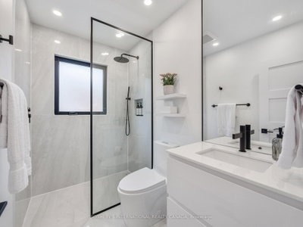
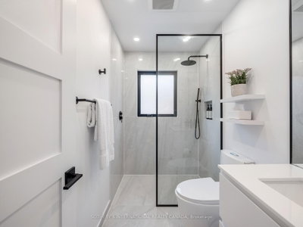
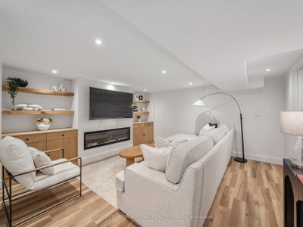
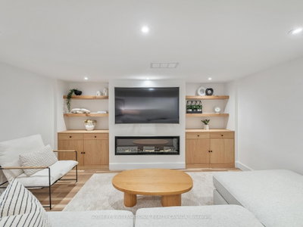
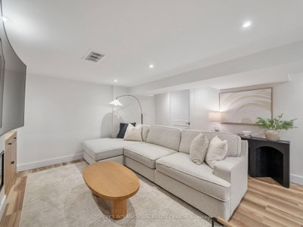
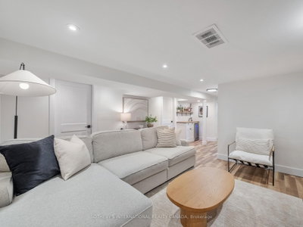
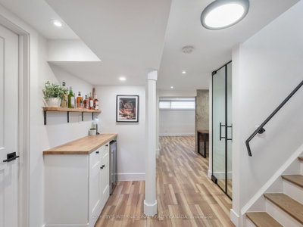
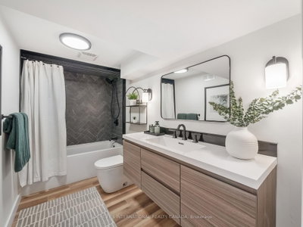
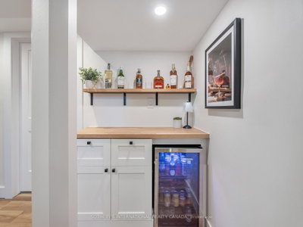
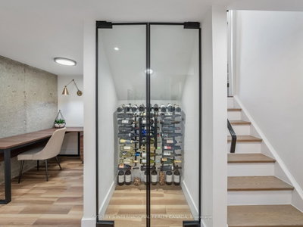
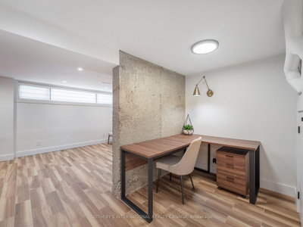
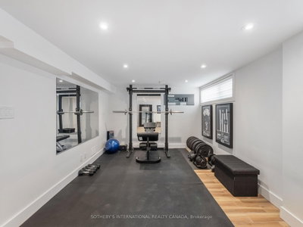
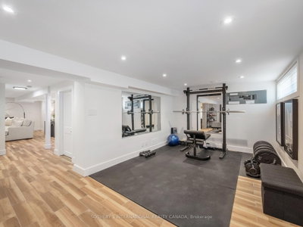
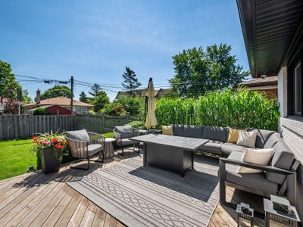
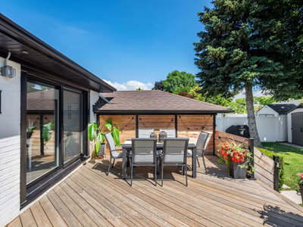
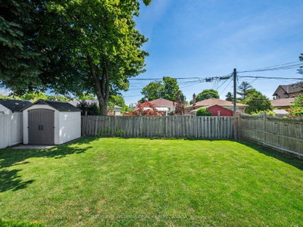
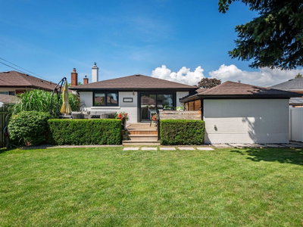
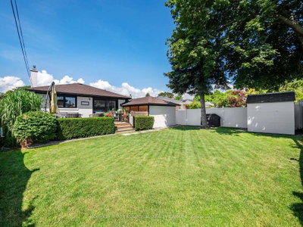
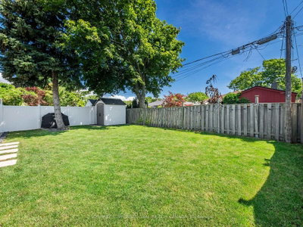
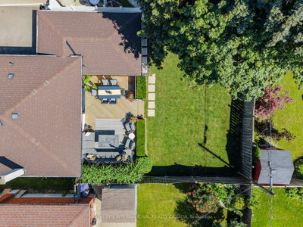
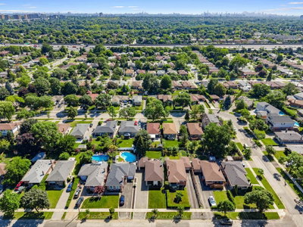
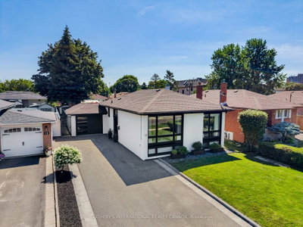
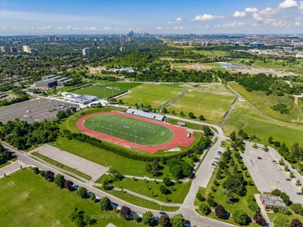
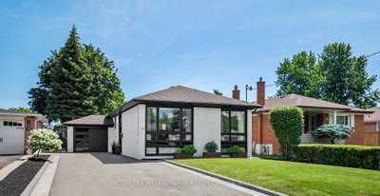
Exceptional value meets long term quality in this beautifully renovated Eringate bungalow. Updated & upgraded, this exceptional home offers the perfect blend of timeless design, modern comfort and outstanding functionality. The bright, open-concept main floor features an inviting living and dining area with a striking electric fireplace & custom feature wall, a stunning designer kitchen with new LG appliances, stone countertops, stylish backsplash and oversized sliding doors that open to a private backyard retreat. Three spacious bedrooms and a beautifully renovated designer bathroom complete the main level. The professionally finished lower level dramatically expands the living space with a custom family room featuring built-in media cabinetry and a second electric fireplace, an entertaining area with a custom bar and dedicated wine storage, a renovated bathroom, pantry, home office nook and an expansive recreation area with endless flexibility for a gym, children's playroom or additional family living space. Outside, enjoy a fully fenced backyard with a large deck, beautifully landscaped gardens, underground irrigation and garden shed. Extensive recent improvements include a new high-efficiency furnace and heat pump, 200-amp electrical service, EVcharger, Lutron smart lighting system, complete sewer line replacement, sump pump, backwater valve, upgraded drainage, security system with exterior cameras and countless additional quality upgrades. Complete with an attached garage and generous driveway parking, this exceptional home is located on a family-friendly street just minutes to schools, Centennial Park, shopping, transit, Pearson Airport and major highways. Simply move in and enjoy!
Dimensions
0' × 0'
Features
Dimensions
0' × 0'
Features
Dimensions
0' × 0'
Features
Dimensions
0' × 0'
Features
Dimensions
0' × 0'
Features
Dimensions
0' × 0'
Features
Dimensions
0' × 0'
Features
Dimensions
0' × 0'
Features
Dimensions
0' × 0'
Features
Dimensions
0' × 0'
Features
Dimensions
0' × 0'
Features
Dimensions
0' × 0'
Features
Have questions about this property?
Contact MeTotal Monthly Payment
$5,655 / month
Down Payment Percentage
20.00%
Mortgage Amount (Principal)
$1,039,200
Total Interest Payments
$640,731
Total Payment (Principal + Interest)
$1,679,931
Estimated Net Proceeds
$68,000
Realtor Fees
$25,000
Total Selling Costs
$32,000
Sale Price
$500,000
Mortgage Balance
$400,000

Toronto, ON M9B 3H6
Listed By: RE/MAX WEST REALTY INC.
Toronto, ON M9C 4A6
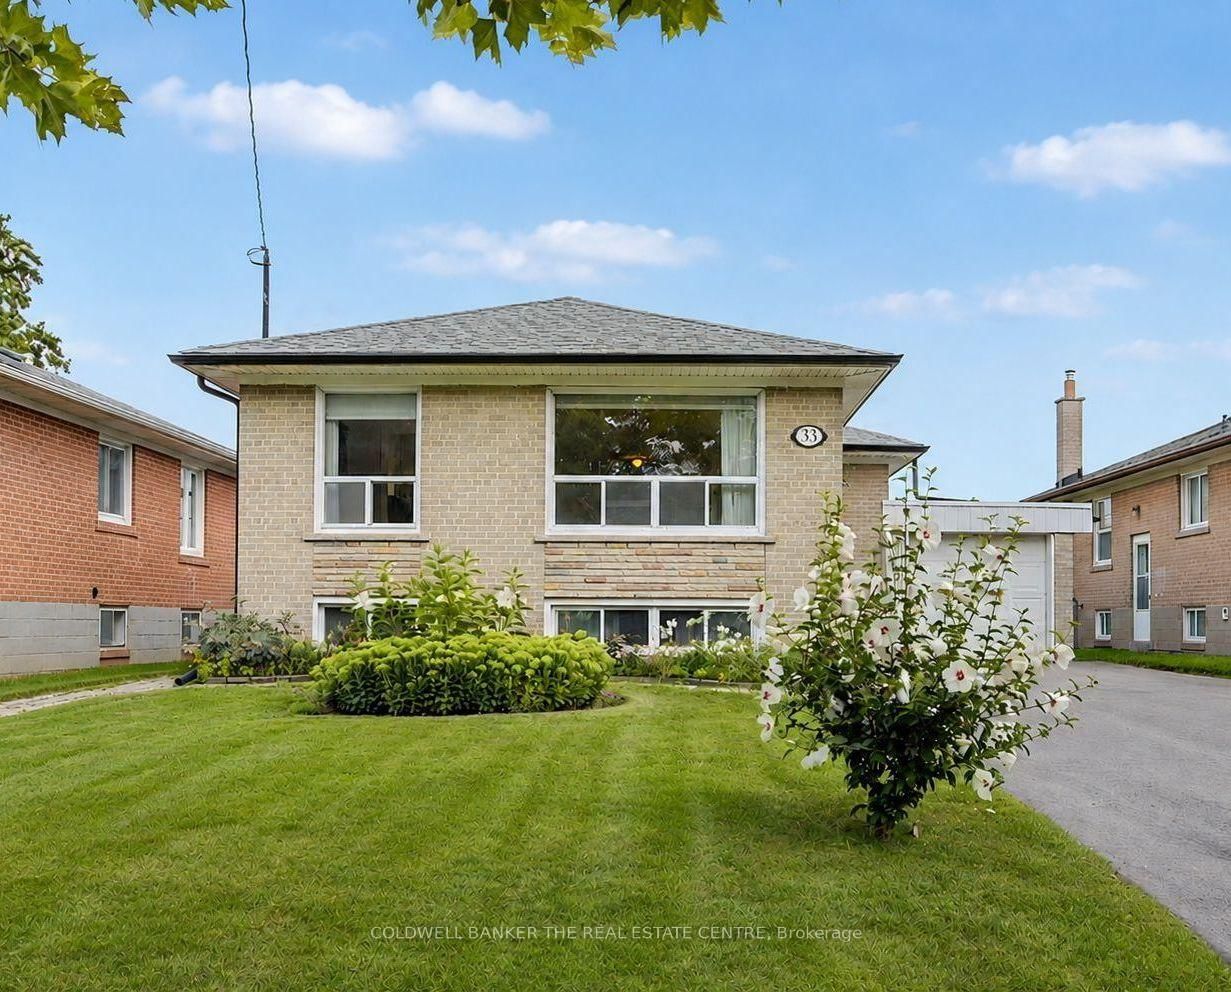
Listed By: COLDWELL BANKER THE REAL ESTATE CENTRE

Toronto, ON M9C 3X7
Listed By: RIGHT AT HOME REALTY

Toronto, ON M9C 4N8
Listed By: ROYAL LEPAGE REAL ESTATE SERVICES PHINNEY REAL ESTATE

A highly successful and experienced real estate agent, Ken has been serving clients in the Greater Toronto Area for almost two decades. Born and raised in Toronto, Ken has a passion for helping people find their dream homes and investment properties has been the driving force behind his success. He has a deep understanding of the local real estate market, and his extensive knowledge and experience have earned him a reputation amongst his clients as a trusted and reliable partner when dealing with their real estate needs.









