
















Sales Representative
A highly successful and experienced real estate agent, Ken has been serving clients in the Greater Toronto Area for almost two decades.
Price
$999,900
Bedrooms
3 Beds
Bathrooms
2 Baths
Size
1100-1500 sqft
Year Built
Not listed
Property Type
House
Property Taxes
$5033.56
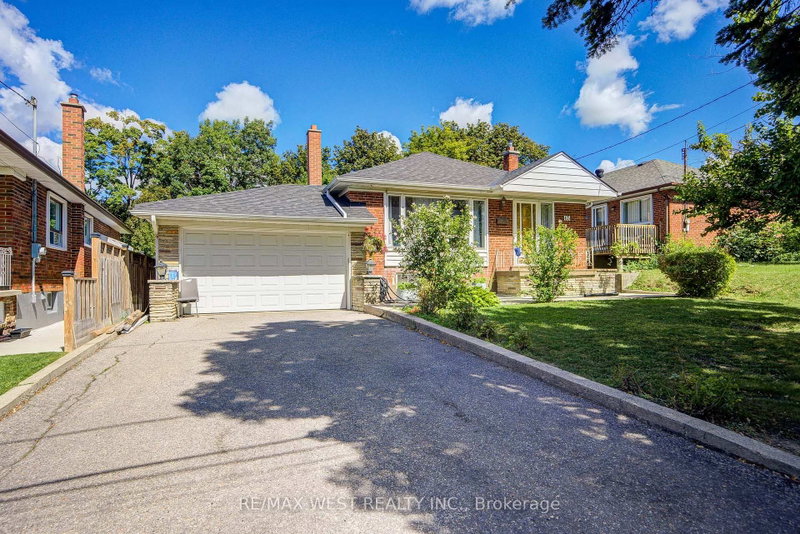
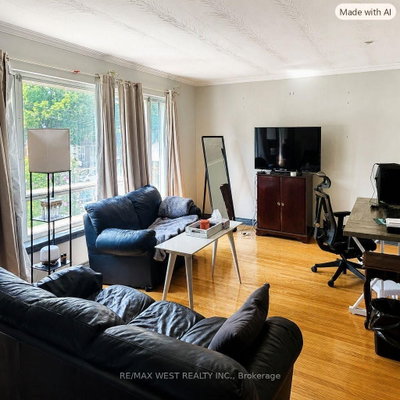
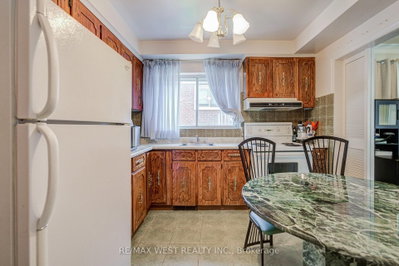
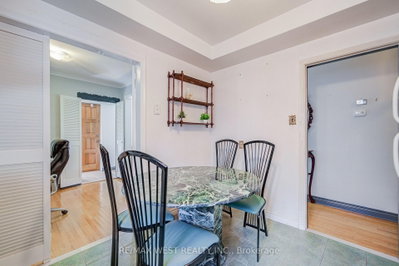
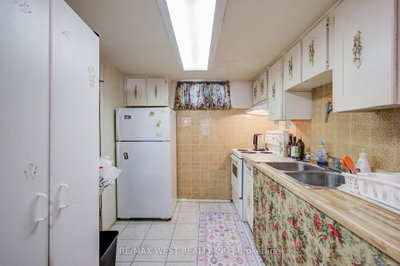
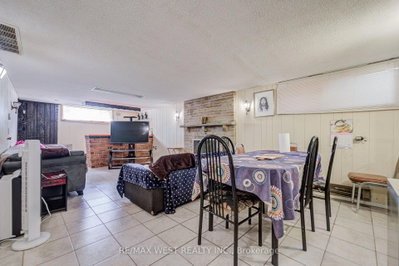
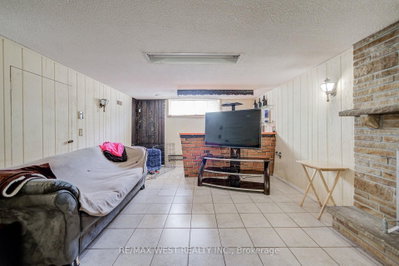
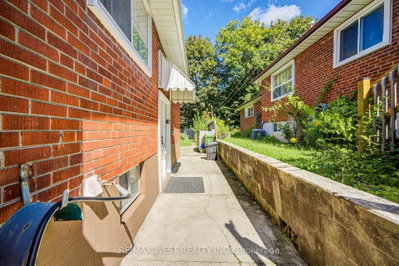
Welcome to this well-located detached bungalow in North York! this 3bedroom home offers comfortable living with a separate basement entrance and plenty of potential to create additional living, recreation, or workspace. Backing onto green space, the property offers a peaceful outdoor setting while remaining close to shopping, parks, transit, schools, fitness facilities, and a wide range of city amenities, A great choice for buyers seeking an affordable way to enjoy detached- home living with convenience, flexibility, and easy access to everything Toronto has to offer. Furnace & A/C (2021), Roof ( 2021).
Dimensions
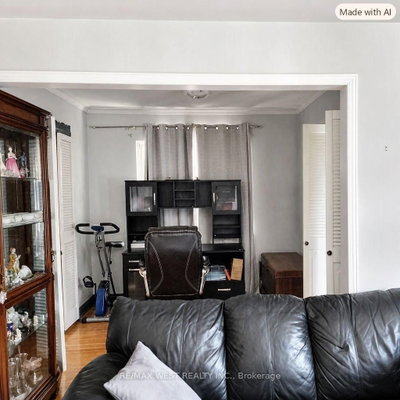
4.82' × 3.88'
Features
Hardwood Floor
Dimensions
2.71' × 3.68'
Features
hardwood floor, closet
Dimensions
2.69' × 2.73'
Features
Hardwood Floor
Dimensions
2.66' × 3.04'
Features
hardwood floor, closet
Dimensions
3.7' × 3.34'
Features
hardwood floor, closet
Dimensions
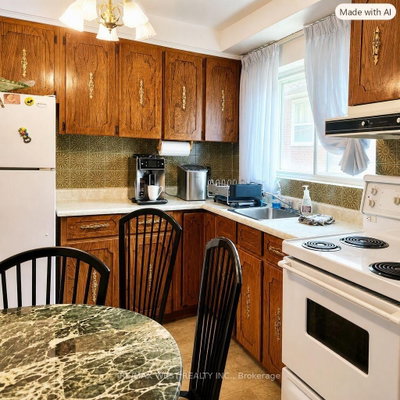
3.13' × 2.99'
Features
ceramic floor, backsplash
Dimensions
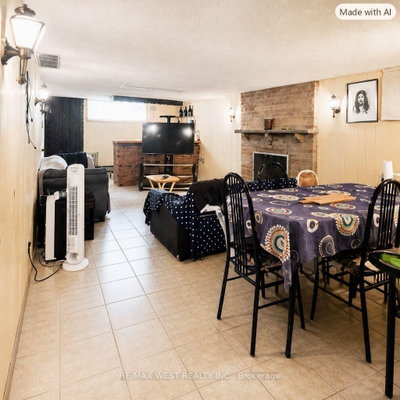
3.89' × 9.01'
Features
ceramic floor, fireplace
Dimensions
2.33' × 3.88'
Features
hardwood floor, closet
Dimensions
2.66' × 3.07'
Features
laminate, closet
Dimensions
3.75' × 2.44'
Features
ceramic floor, stainless steel sink, backsplash
Dimensions
3.75' × 2.44'
Features
ceramic floor, stainless steel sink, backsplash
Dimensions
4.82' × 3.88'
Features
Hardwood Floor
Dimensions
2.69' × 2.73'
Features
Hardwood Floor
Dimensions
2.33' × 3.88'
Features
hardwood floor, closet
Dimensions
3.13' × 2.99'
Features
ceramic floor, backsplash
Dimensions
3.7' × 3.34'
Features
hardwood floor, closet
Dimensions
2.71' × 3.68'
Features
hardwood floor, closet
Dimensions
2.66' × 3.07'
Features
laminate, closet
Dimensions
2.66' × 3.04'
Features
hardwood floor, closet
Dimensions
3.89' × 9.01'
Features
ceramic floor, fireplace
Have questions about this property?
Contact MeTotal Monthly Payment
$4,512 / month
Down Payment Percentage
20.00%
Mortgage Amount (Principal)
$799,920
Total Interest Payments
$493,200
Total Payment (Principal + Interest)
$1,293,120
Estimated Net Proceeds
$68,000
Realtor Fees
$25,000
Total Selling Costs
$32,000
Sale Price
$500,000
Mortgage Balance
$400,000

Toronto, ON M6M 2V5
Listed By: ROYAL LEPAGE SIGNATURE REALTY

Toronto, ON M6M 4K9
Listed By: SUTTON GROUP - SUMMIT REALTY INC.
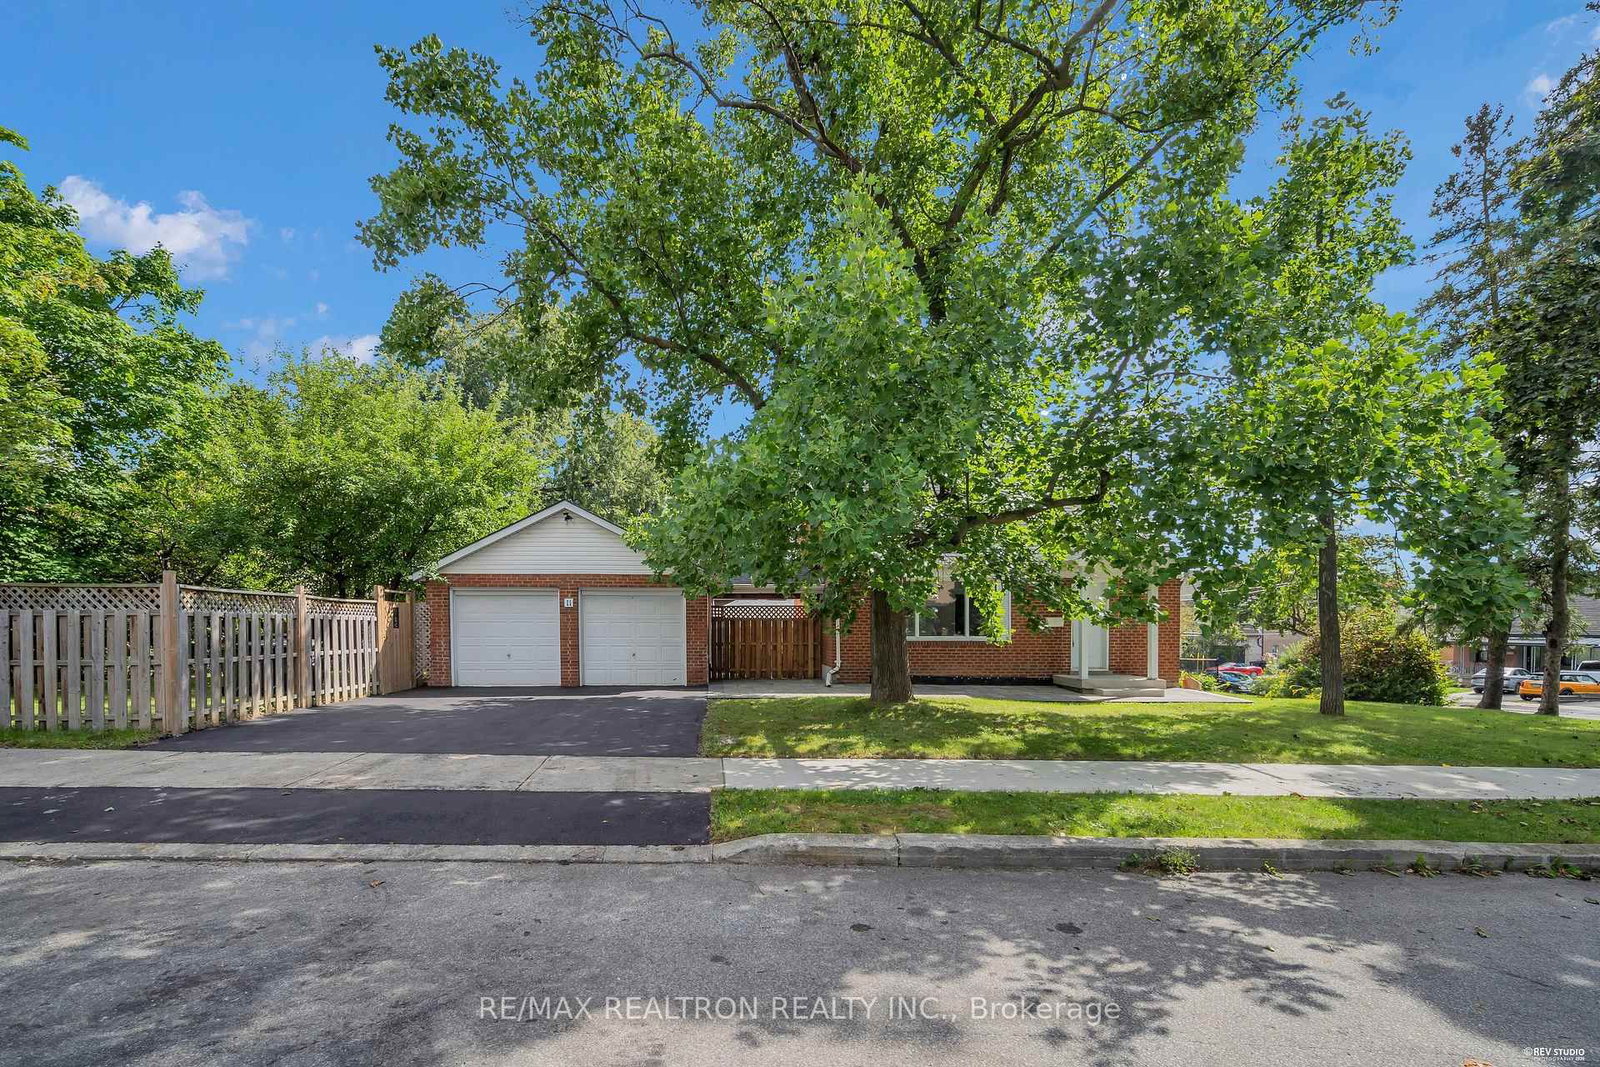
Toronto, ON M6M 2X2
Listed By: RE/MAX REALTRON REALTY INC.

Toronto, ON M6M 2R6
Listed By: RE/MAX PREMIER INC.

A highly successful and experienced real estate agent, Ken has been serving clients in the Greater Toronto Area for almost two decades. Born and raised in Toronto, Ken has a passion for helping people find their dream homes and investment properties has been the driving force behind his success. He has a deep understanding of the local real estate market, and his extensive knowledge and experience have earned him a reputation amongst his clients as a trusted and reliable partner when dealing with their real estate needs.









