







Ken Matsumoto
Sales Representative
A highly successful and experienced real estate agent, Ken has been serving clients in the Greater Toronto Area for almost two decades.
Unit 22, 619 Evans Avenue, Alderwood M8W 2W4
Price
$838,999
Bedrooms
3 Beds
Bathrooms
2 Baths
Size
1100-1500 sqft
Year Built
16-30
Property Type
House
Property Taxes
$4458.07
Description
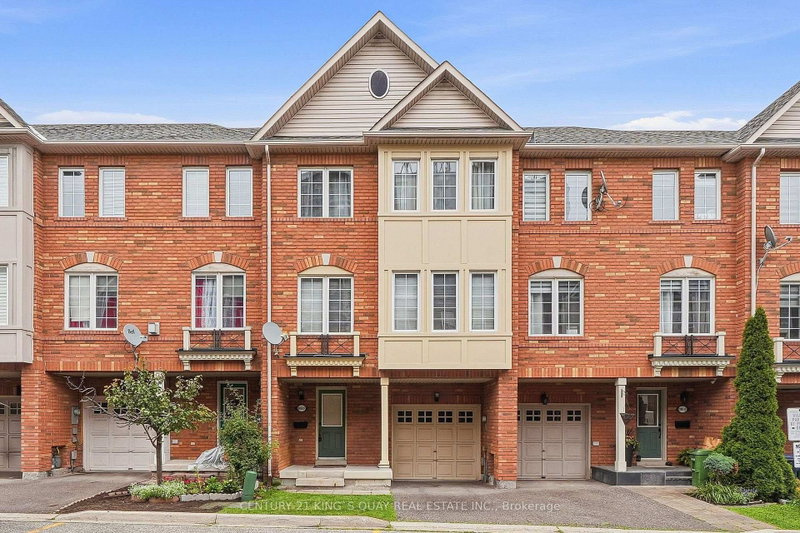
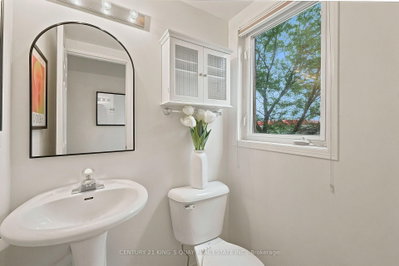
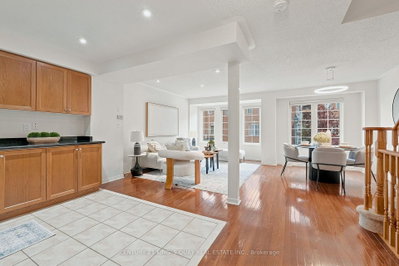
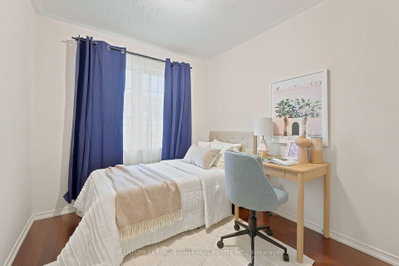
Welcome to this inviting 3-bedroom, 2-bath townhouse in the heart of Etobicoke, conveniently located near Long Branch GO, Mimico GO, Kipling TTC Station, and major highways. The ground level offers garage access, interior entry, and a walkout to a private backyard - a compact outdoor space with great potential to become a cozy garden retreat, play area, or low-maintenance entertaining spot. The second floor features a bright eat-in kitchen with stainless steel appliances and granite countertops, a formal dining area perfect for gatherings, a comfortable living room with hardwood floors, and a convenient 2-piece powder room. On the third floor, you'll find three well-sized bedrooms, including a spacious primary bedroom, along with a 4-piece bathroom. With low monthly fees covering front lawn maintenance and street snow removal, this home offers an easy, turn-key lifestyle in a desirable, family-friendly neighbourhood. Enjoy everyday convenience with Farm Boy, Scholars Tutoring, nearby public and Catholic school options, Alderwood community pool and skating rink, Goodlife Fitness, F45, Solis, Etobicoke Creek Trail, Sherway Gardens, and Marie Curtis Park all within easy reach. Ideally positioned close to downtown, the airport, the lake, transit, shopping, schools, and nature, this townhouse offers the perfect balance of comfort, convenience, and potential.
Property Dimensions
All Rooms
Dimensions
0' × 0'
Features
Dimensions
0' × 0'
Features
Dimensions
0' × 0'
Features
Dimensions
0' × 0'
Features
Dimensions
0' × 0'
Features
Dimensions
0' × 0'
Features
Dimensions
0' × 0'
Features
Dimensions
0' × 0'
Features
Dimensions
0' × 0'
Features
Dimensions
0' × 0'
Features
Dimensions
0' × 0'
Features
Dimensions
0' × 0'
Features
Have questions about this property?
Contact MeSale history for
Sign in to view property history
The Property Location
Calculate Your Monthly Mortgage Payments
Total Monthly Payment
$3,886 / month
Down Payment Percentage
20.00%
Mortgage Amount (Principal)
$671,200
Total Interest Payments
$413,836
Total Payment (Principal + Interest)
$1,085,035
Get An Estimate On Selling Your House
Estimated Net Proceeds
$68,000
Realtor Fees
$25,000
Total Selling Costs
$32,000
Sale Price
$500,000
Mortgage Balance
$400,000

Meet Ken Matsumoto
A highly successful and experienced real estate agent, Ken has been serving clients in the Greater Toronto Area for almost two decades. Born and raised in Toronto, Ken has a passion for helping people find their dream homes and investment properties has been the driving force behind his success. He has a deep understanding of the local real estate market, and his extensive knowledge and experience have earned him a reputation amongst his clients as a trusted and reliable partner when dealing with their real estate needs.








