










Sales Representative
A highly successful and experienced real estate agent, Ken has been serving clients in the Greater Toronto Area for almost two decades.
Price
$869,000
Bedrooms
3 Beds
Bathrooms
2 Baths
Size
1100-1500 sqft
Year Built
Not listed
Property Type
House
Property Taxes
$3928.63
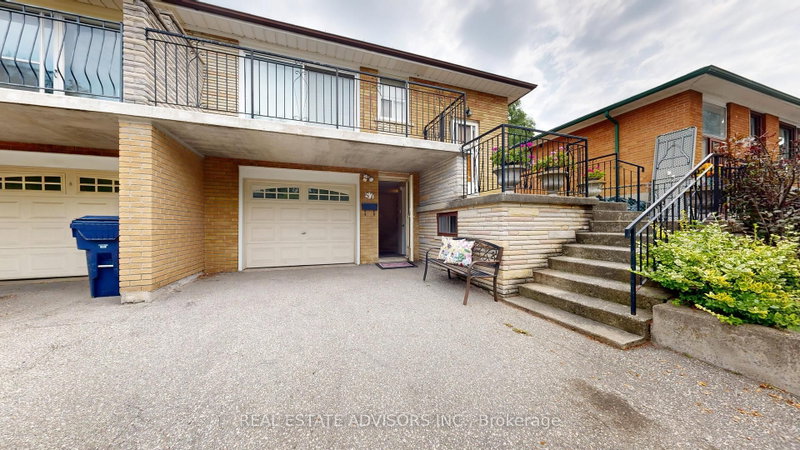
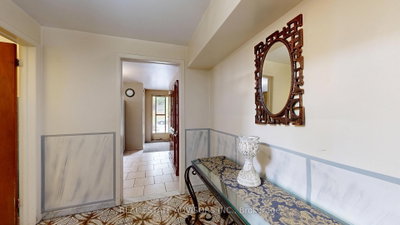
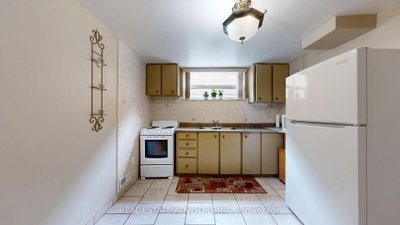
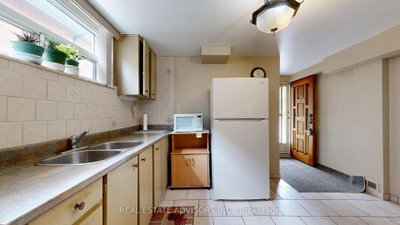
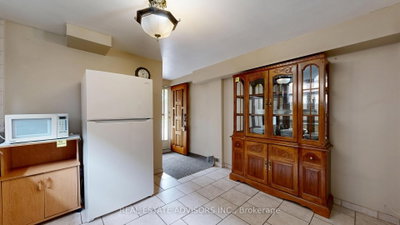
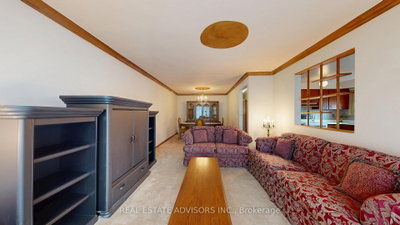
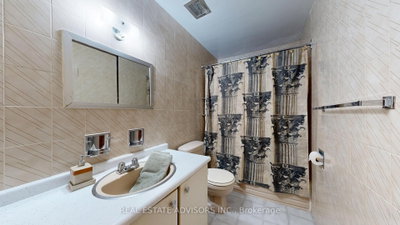
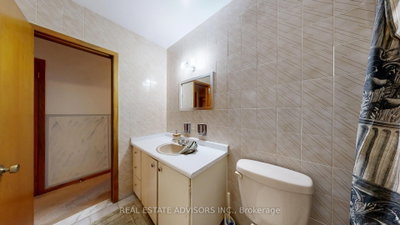
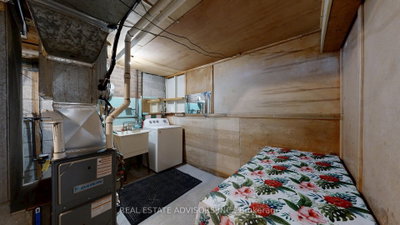
WELCOME to 57 Hucknall Road - NEW PRICE ! First Time Offer for SALE - Calling all buyers - do not miss out on this well-loved and maintained home - Spacious with functional layout good size principal rooms - Lots of space perfect for a growing family - Family size kitchen Walkout to balcony from living room - Fully fenced backyard - Two separate entrances to finished basement from front driveway as well as separate side-door entrance - kitchen & Two piece bath - Wider paved private driveway - Cantina - Plenty of storage - Super convenient location with top-notch access to public transit - TTC to York University - Other routes include Keele to Downsview subway station plus LRT to Finch West subway station - Easy commute to downtown Toronto or Vaughan City centre - Proximity to National Bank Tennis (York University) - New Downsview live-music concert venue - Short distance to elementary, middle, high schools and university Walking distance to Walmart, No Frills, LCBO, and other shops. Nearby biking trails and parks - Sentinel Park, Derry Downs - Minutes to highways 401,400,407 - Situated in the heart of one of North York's Family Friendly Community - Don't miss your chance to own this lovely well maintained home.
Dimensions
4.46' × 3.04'
Features
window, closet, hardwood floor
Dimensions
3.77' × 3.04'
Features
Combined w/Living
Dimensions
5.77' × 4.67'
Features
family size kitchen, large window, breakfast area
Dimensions
3.44' × 2.91'
Features
window, closet, hardwood floor
Dimensions
1.1' × 1.1'
Features
Closet
Dimensions
4.16' × 3.72'
Features
combined w/dining, w/o to balcony
Dimensions
3.14' × 2.31'
Features
window, closet, hardwood floor
Dimensions
3.81' × 3.04'
Features
window, ceramic floor
Dimensions
2.2' × 2.2'
Features
Dimensions
3.51' × 3.93'
Features
open concept, large window
Dimensions
6.2' × 3.77'
Features
open concept, combined w/living
Dimensions
3.98' × 3.37'
Features
Combined w/Laundry
Dimensions
6.2' × 3.77'
Features
open concept, combined w/dining, gas fireplace
Dimensions
3.98' × 3.37'
Features
Dimensions
2.2' × 2.2'
Features
Dimensions
3.98' × 3.37'
Features
Combined w/Laundry
Dimensions
1.1' × 1.1'
Features
Closet
Dimensions
3.98' × 3.37'
Features
Dimensions
6.2' × 3.77'
Features
open concept, combined w/dining, gas fireplace
Dimensions
4.16' × 3.72'
Features
combined w/dining, w/o to balcony
Dimensions
3.77' × 3.04'
Features
Combined w/Living
Dimensions
6.2' × 3.77'
Features
open concept, combined w/living
Dimensions
3.81' × 3.04'
Features
window, ceramic floor
Dimensions
5.77' × 4.67'
Features
family size kitchen, large window, breakfast area
Dimensions
4.46' × 3.04'
Features
window, closet, hardwood floor
Dimensions
3.44' × 2.91'
Features
window, closet, hardwood floor
Dimensions
3.14' × 2.31'
Features
window, closet, hardwood floor
Dimensions
3.51' × 3.93'
Features
open concept, large window
Have questions about this property?
Contact MeTotal Monthly Payment
$3,950 / month
Down Payment Percentage
20.00%
Mortgage Amount (Principal)
$695,200
Total Interest Payments
$428,634
Total Payment (Principal + Interest)
$1,123,834
Estimated Net Proceeds
$68,000
Realtor Fees
$25,000
Total Selling Costs
$32,000
Sale Price
$500,000
Mortgage Balance
$400,000
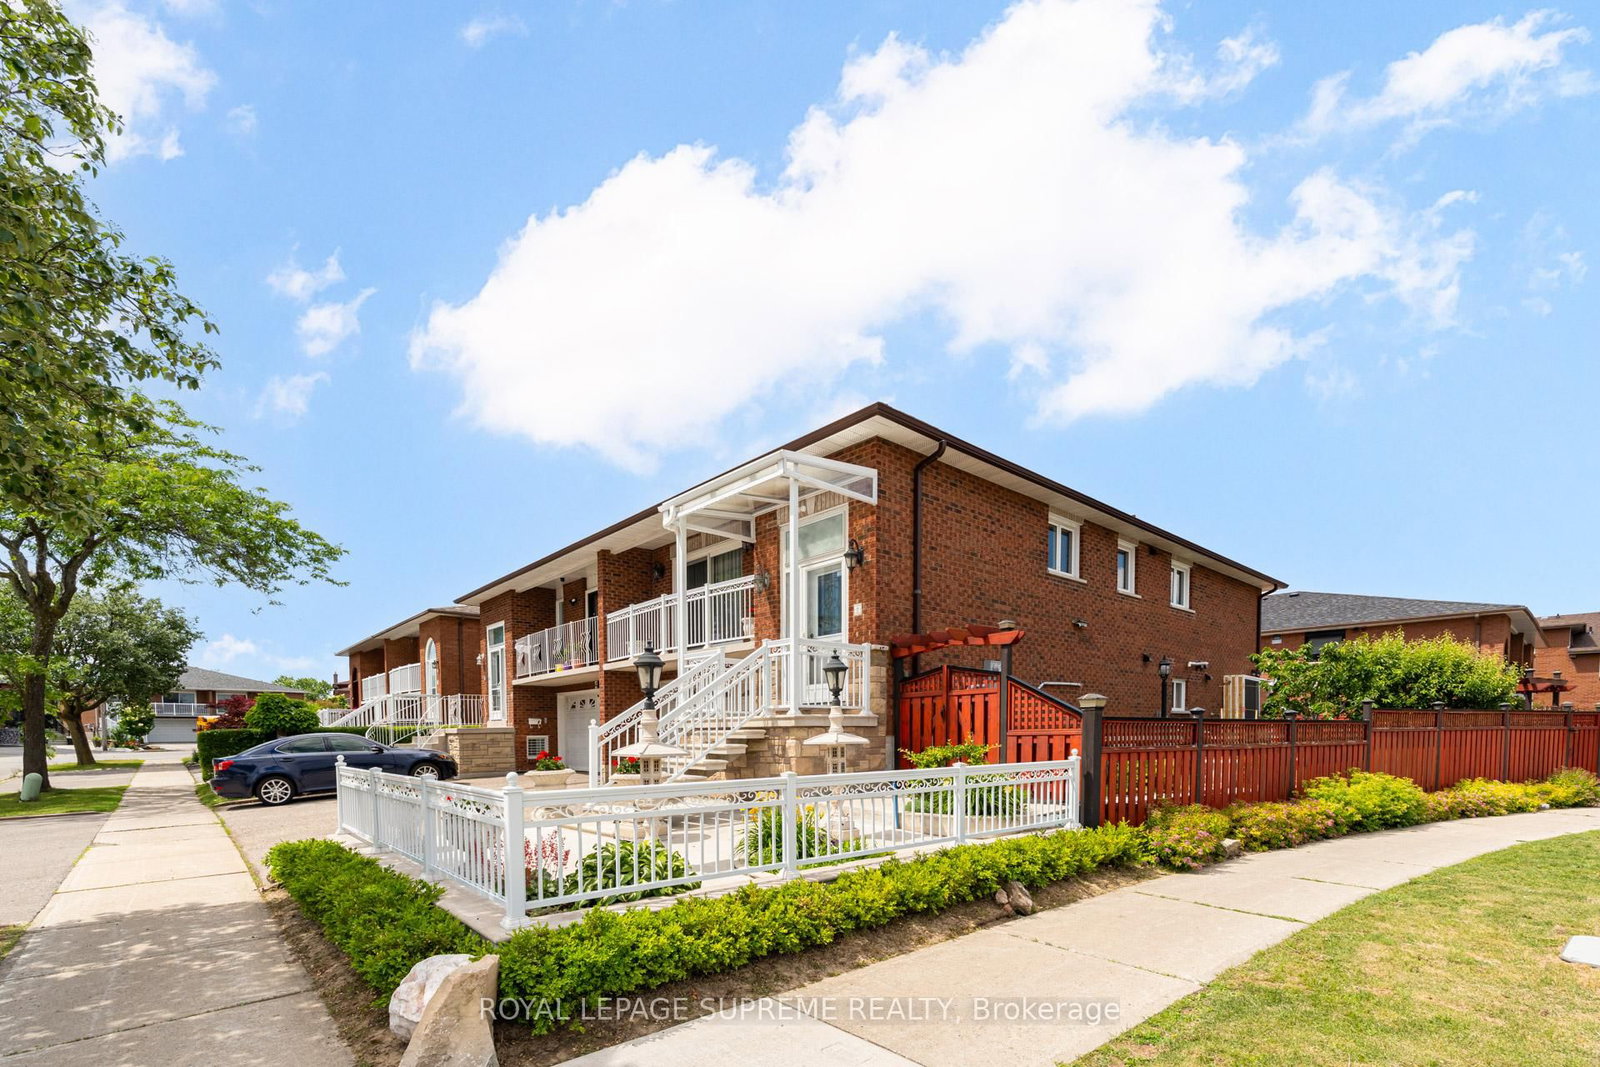
Toronto, ON M3J 3E7
Listed By: ROYAL LEPAGE SUPREME REALTY
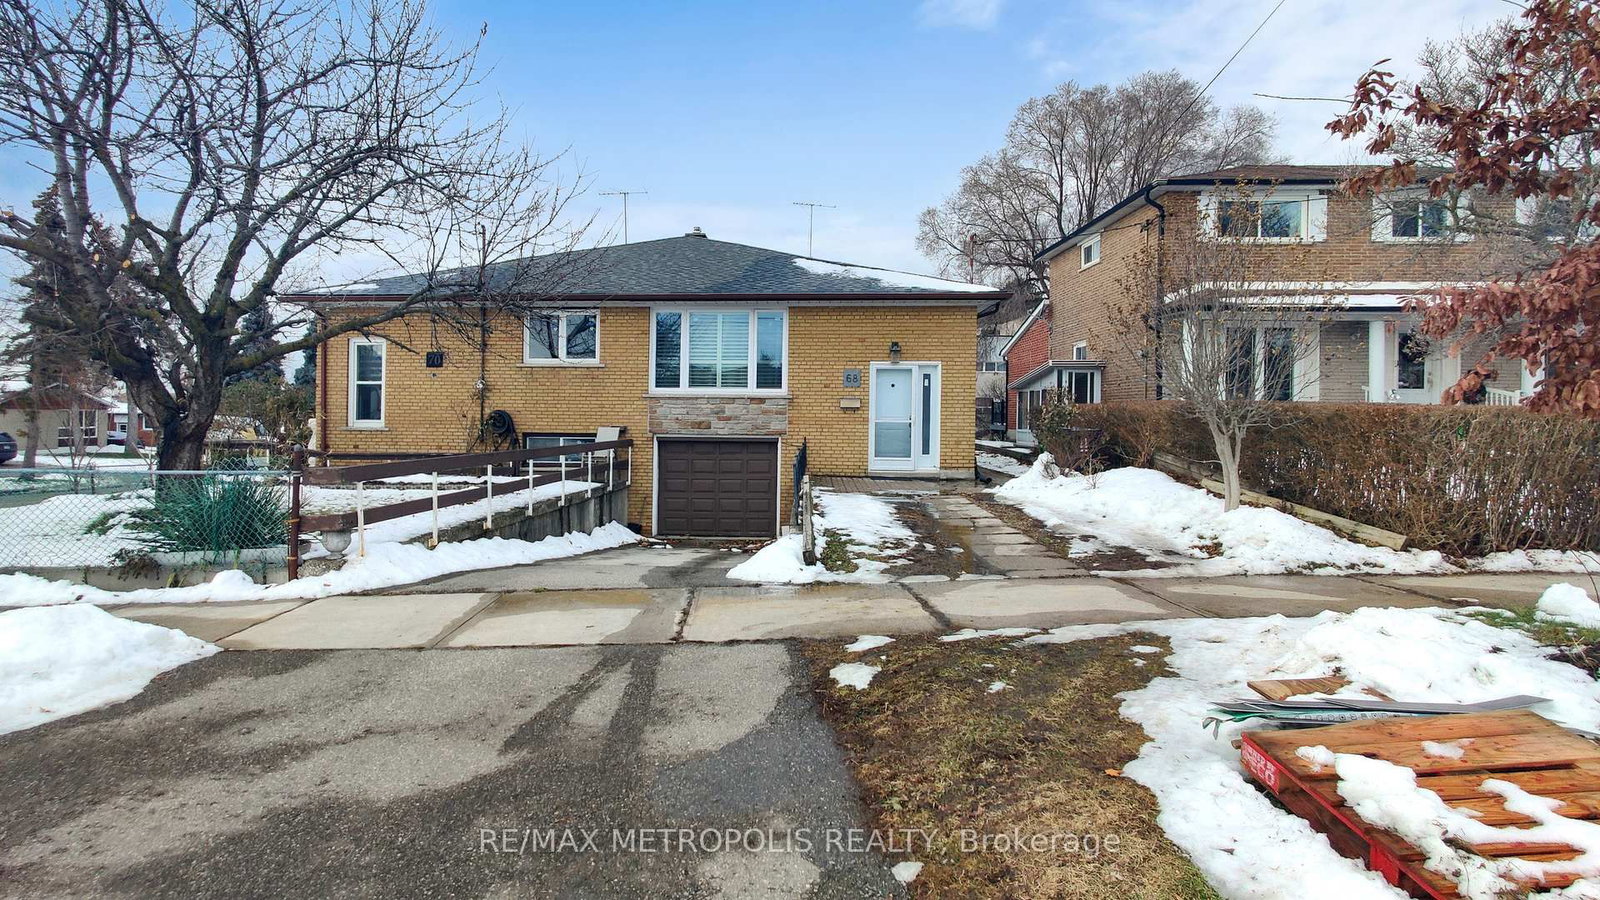
Toronto, ON M3J 1K5
Listed By: RE/MAX METROPOLIS REALTY

A highly successful and experienced real estate agent, Ken has been serving clients in the Greater Toronto Area for almost two decades. Born and raised in Toronto, Ken has a passion for helping people find their dream homes and investment properties has been the driving force behind his success. He has a deep understanding of the local real estate market, and his extensive knowledge and experience have earned him a reputation amongst his clients as a trusted and reliable partner when dealing with their real estate needs.









