

















Sales Representative
A highly successful and experienced real estate agent, Ken has been serving clients in the Greater Toronto Area for almost two decades.
Price
$1,299,000
Bedrooms
4 Beds
Bathrooms
2 Baths
Size
1100-1500 sqft
Year Built
Not listed
Property Type
House
Property Taxes
$4916.65
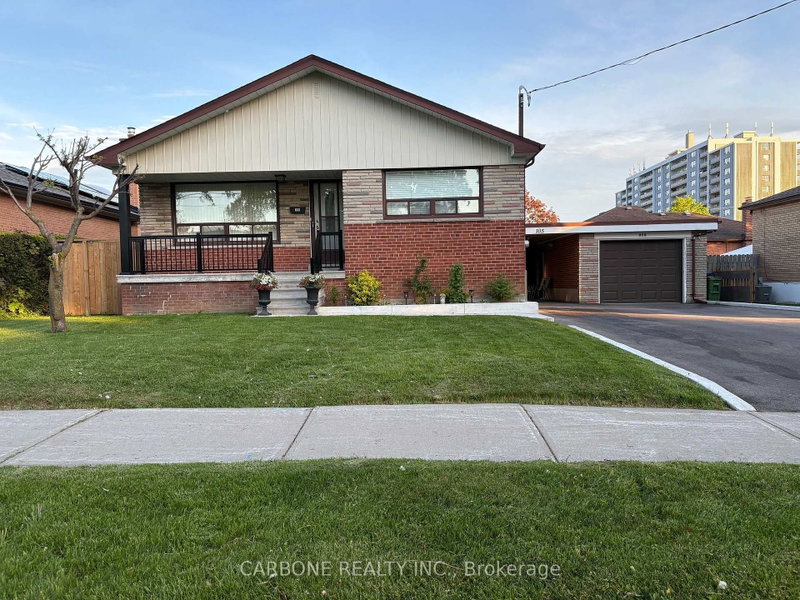
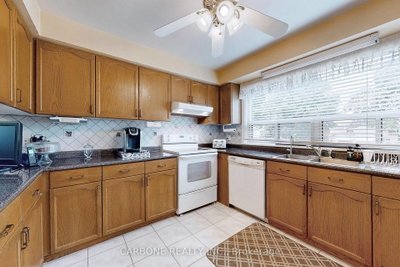
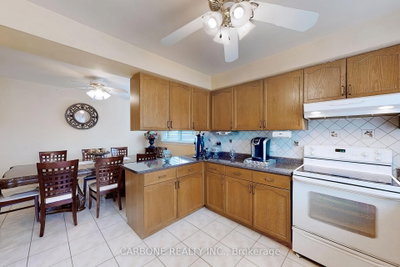
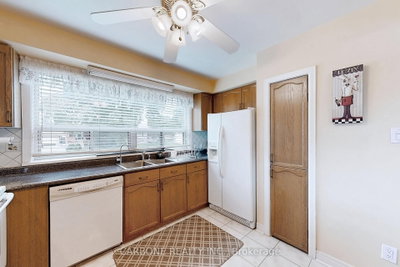
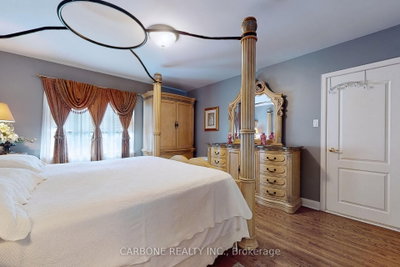
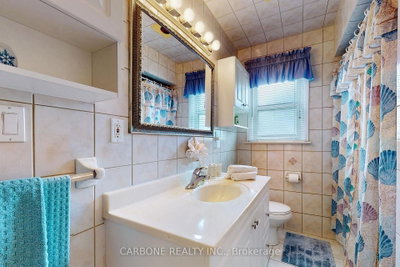
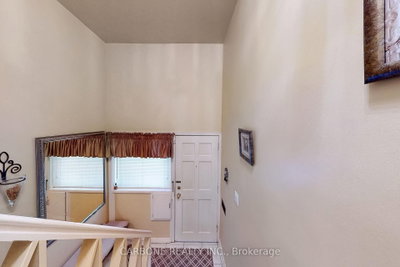
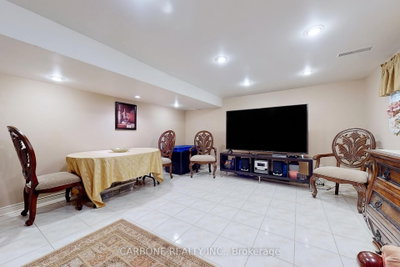
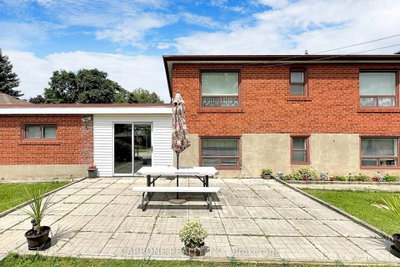
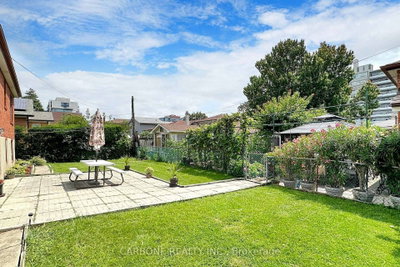
Beautifully Maintained Bright And Spacious 4 Level Backsplit, Located On A Quiet Crescent, Property Situated On An Exceptional 65 ft Wide premium lot, 4 Bedrooms, 2 Full Updated Bathrooms, 2 Renovated Kitchens, Approximately 2,500 SqFt Of Living Space, Pride Of Ownership, This Wonderful Large Home Is Nestled On A Quiet Mature Crescent, Walking Distance To All Amenities, Built Solid With Access to Accommodate Separate Living Quarters For Extended Family Or Investment, Separate Entrance To A Finished Basement With A 2nd Kitchen, Rec Room, 2 Bedrooms, And 1 Full Bathroom, Updated, 1 Car Garage With Attached Enclosed Carport, Large Driveway, Plenty Of Parking, Steps To Schools, Parks, Shops, Malls, Humber River Hospital, Hwy's, TTC/Subway.
Dimensions
5.42' × 4.37'
Features
ceramic floor, pot lights, window
Dimensions
4.49' × 3.17'
Features
ceramic floor, window
Dimensions
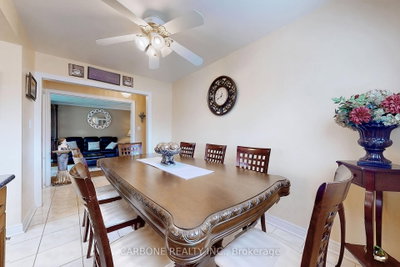
4.49' × 3.56'
Features
ceramic floor, eat-in kitchen, window
Dimensions
3.9' × 2.81'
Features
hardwood floor, closet, window
Dimensions
4.58' × 3.91'
Features
hardwood floor, his and hers closets, window
Dimensions
2.78' × 2'
Features
ceramic floor, 4 pc bath, window
Dimensions
2.59' × 1.94'
Features
ceramic floor, 4 pc bath, window
Dimensions
4.37' × 3.91'
Features
ceramic floor, his and hers closets, window
Dimensions
3.85' × 2.84'
Features
ceramic floor, closet, window
Dimensions
3.76' × 2.24'
Features
ceramic floor, combined w/kitchen, window
Dimensions
3.76' × 3.52'
Features
ceramic floor, combined w/dining, updated
Dimensions
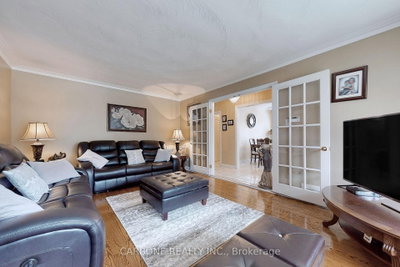
5.48' × 3.91'
Features
hardwood floor, crown moulding, picture window
Dimensions
5.42' × 4.37'
Features
ceramic floor, pot lights, window
Dimensions
4.49' × 3.17'
Features
ceramic floor, window
Dimensions
5.48' × 3.91'
Features
hardwood floor, crown moulding, picture window
Dimensions
3.76' × 2.24'
Features
ceramic floor, combined w/kitchen, window
Dimensions
3.76' × 3.52'
Features
ceramic floor, combined w/dining, updated
Dimensions
4.49' × 3.56'
Features
ceramic floor, eat-in kitchen, window
Dimensions
4.58' × 3.91'
Features
hardwood floor, his and hers closets, window
Dimensions
3.9' × 2.81'
Features
hardwood floor, closet, window
Dimensions
4.37' × 3.91'
Features
ceramic floor, his and hers closets, window
Dimensions
3.85' × 2.84'
Features
ceramic floor, closet, window
Dimensions
2.59' × 1.94'
Features
ceramic floor, 4 pc bath, window
Dimensions
2.78' × 2'
Features
ceramic floor, 4 pc bath, window
Have questions about this property?
Contact MeTotal Monthly Payment
$5,577 / month
Down Payment Percentage
20.00%
Mortgage Amount (Principal)
$1,039,200
Total Interest Payments
$640,731
Total Payment (Principal + Interest)
$1,679,931
Estimated Net Proceeds
$68,000
Realtor Fees
$25,000
Total Selling Costs
$32,000
Sale Price
$500,000
Mortgage Balance
$400,000

Toronto, ON M3M 2C5
Listed By: RE/MAX HALLMARK REALTY LTD.

Toronto, ON M3L 0A3
Listed By: INTERNATIONAL REALTY FIRM, INC.

Toronto, ON M3L 1C7
Listed By: SUTTON GROUP-TOWER REALTY LTD.

Toronto, ON M3M 1R1
Listed By: CAPITAL NORTH REALTY CORPORATION

A highly successful and experienced real estate agent, Ken has been serving clients in the Greater Toronto Area for almost two decades. Born and raised in Toronto, Ken has a passion for helping people find their dream homes and investment properties has been the driving force behind his success. He has a deep understanding of the local real estate market, and his extensive knowledge and experience have earned him a reputation amongst his clients as a trusted and reliable partner when dealing with their real estate needs.









