
















Sales Representative
A highly successful and experienced real estate agent, Ken has been serving clients in the Greater Toronto Area for almost two decades.
Price
$675,000
Bedrooms
2 Beds
Bathrooms
2 Baths
Size
800-899 sqft
Year Built
Not listed
Property Type
Condo
Property Taxes
$4204.87
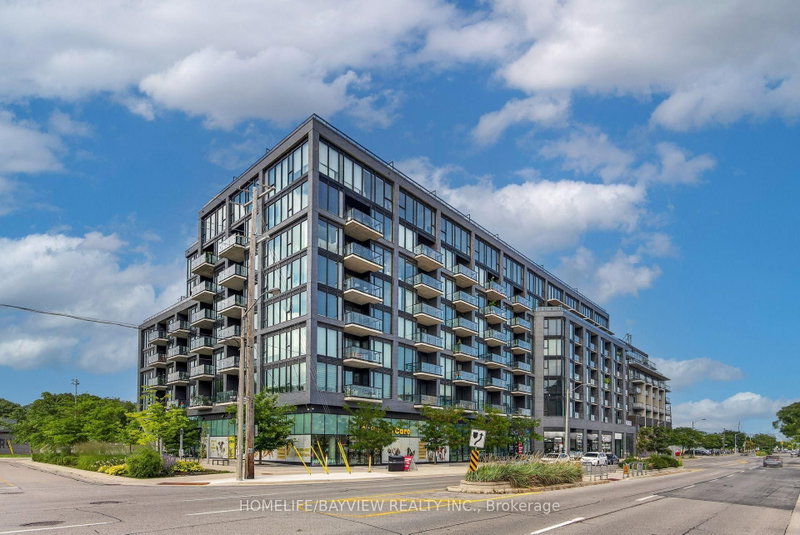
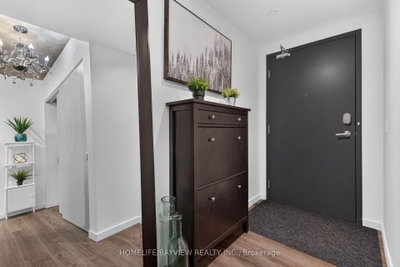
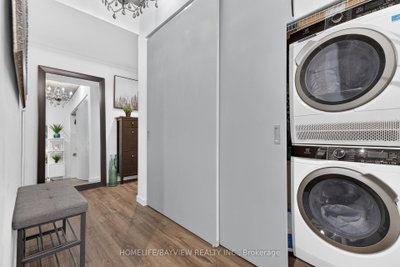
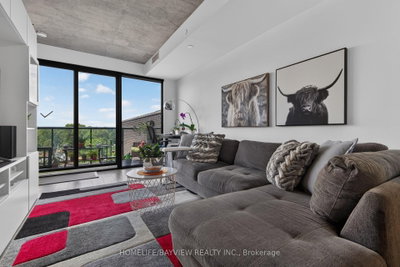
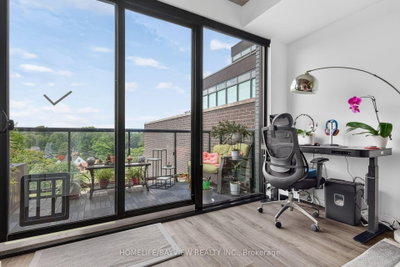
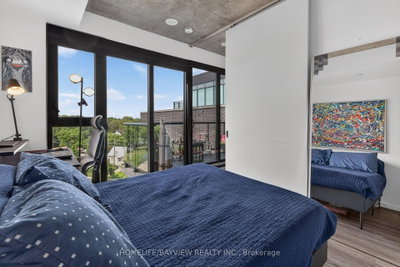
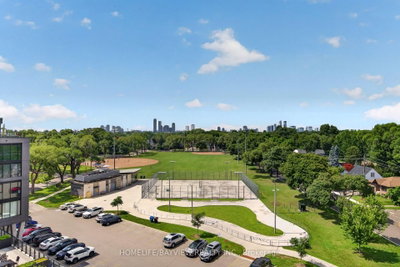
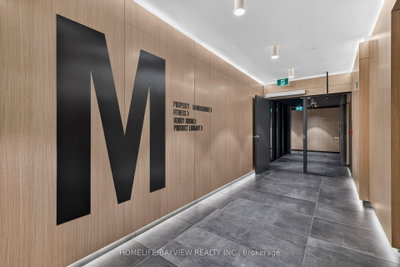
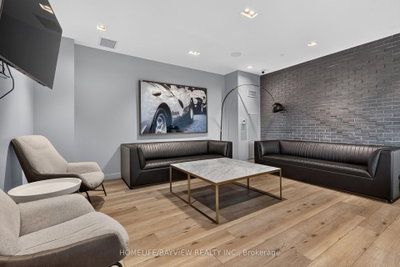
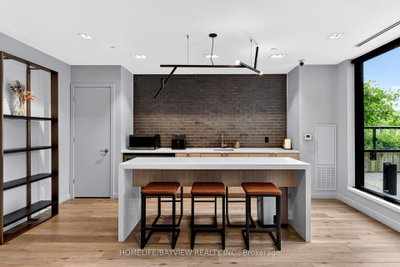
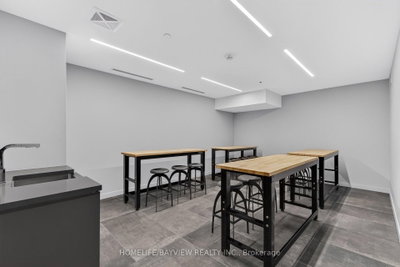
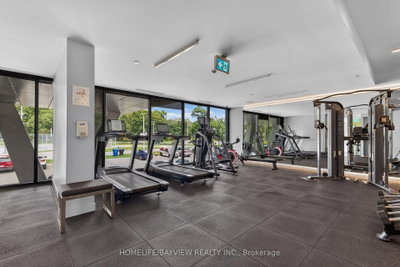
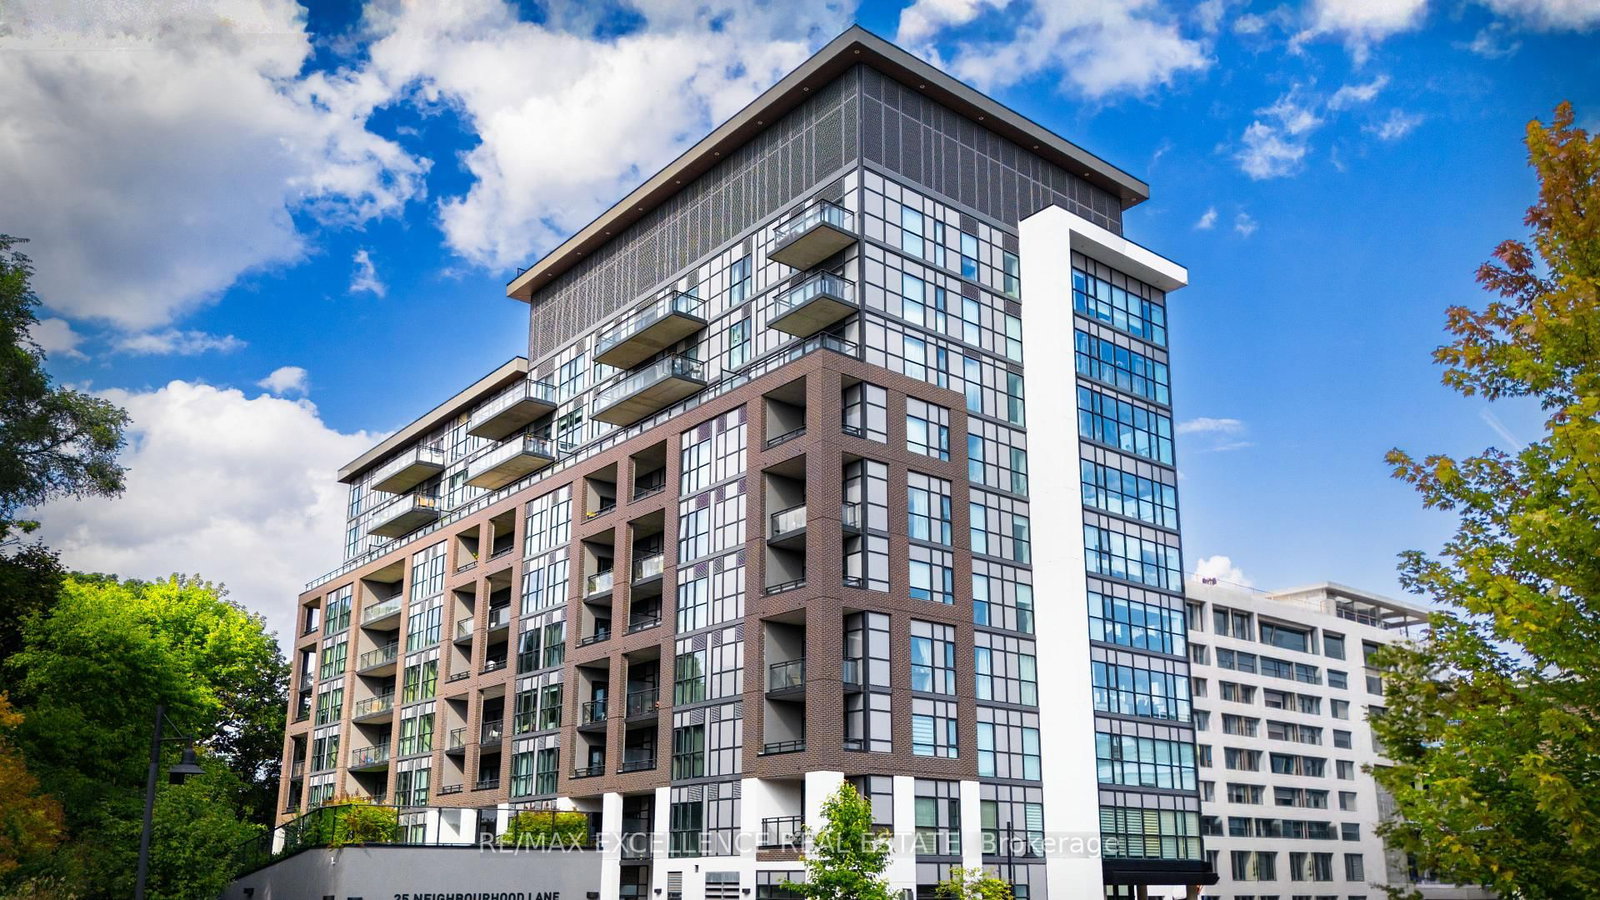
Welcome to this spacious split bedroom 2 bdrm, 2 washroom condo (approx 850 sqft) at a stylish & modern boutique building on The Queensway. Featuring expansive and open north west views with great summer sunsets off the balcony. This north facing unit is tucked away from the traffic of The Queensway & boasts a clear unobstructed view over The Queensway park. Practical kitchen island serves a dining table, storage and counterspace. Custom blinds: primary bedroom with blackout roller shades & living room with light filtering. Building amenities incl: well equipped & bright gym, extensive rooftop deck with 2 BBQ areas, community garden plots, kids playroom, lounge, games & hobby room. All kind of amenities are just steps away: from groceries, restaurants, cafes, salons, pet related services and more. Other nearby amenities: Movie Theatre, Costco, Ikea, Sherway Gardens, Titan Islington Plaza, Kipling-Queensway Mall. Loads of parks: Humber Bay Parks, Grand Avenue Park, Mimico Creek Park, High Park. Schools: Castelbar Junior, Norseman Middle, Etobicoke Collegiate, Holy Angels Catholic School, as well as the highly ranked Etobicoke School for the Arts. Hospitals: Queensway Health Center, St.Joseph's Health Center. Easy Commute: quick access to Gardiner Expwy, Hwy 427. Hop on the TTC light rail on The Queensway and connect to Bloor-Danforth subway line, Mimico Go Station. Some furnishings avail for sale.
Unit Number
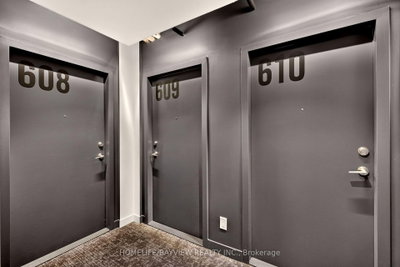
609
Maintenance Fee
$734.04/month
Inclusions
Parking, Water
Building Insurance
Yes
Exposure
North
Locker
Owned - Unit 147 (B)
Parking Type
Underground
Pet Policy
Yes-with Restrictions
Property Manager
Duka Property Management
Stories
6 floors
Condo Corp Number
2934
Water
Included
Hydro
Not included
Cable
Not included
Heat
Not included
Parking
Included
Taxes
Not included
Total Monthly Payment
$0 / month
Down Payment Percentage
20.00%
Mortgage Amount (Principal)
$540,000
Total Interest Payments
$332,943
Total Payment (Principal + Interest)
$872,943
Estimated Net Proceeds
$68,000
Realtor Fees
$25,000
Total Selling Costs
$32,000
Sale Price
$500,000
Mortgage Balance
$400,000

Toronto, ON M8Z 4E8
Listed By: RE/MAX EXCELLENCE REAL ESTATE

Toronto, ON M8Z 0E1
Listed By: SAGE REAL ESTATE LIMITED
Toronto, ON M8Y 0C4
Listed By: RE/MAX EXCELLENCE REAL ESTATE

Toronto, ON M8Y 0C4
Listed By: RE/MAX PREMIER INC.

A highly successful and experienced real estate agent, Ken has been serving clients in the Greater Toronto Area for almost two decades. Born and raised in Toronto, Ken has a passion for helping people find their dream homes and investment properties has been the driving force behind his success. He has a deep understanding of the local real estate market, and his extensive knowledge and experience have earned him a reputation amongst his clients as a trusted and reliable partner when dealing with their real estate needs.









