










Sales Representative
A highly successful and experienced real estate agent, Ken has been serving clients in the Greater Toronto Area for almost two decades.
Price
$1,188,000
Bedrooms
3 Beds
Bathrooms
3 Baths
Size
1500-2000 sqft
Year Built
Not listed
Property Type
House
Property Taxes
$5007
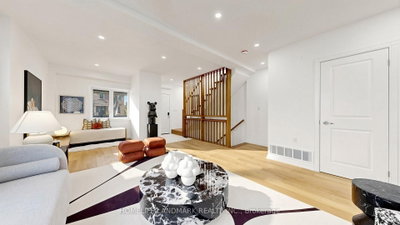
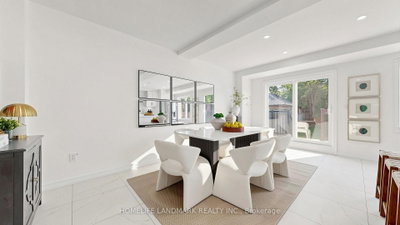
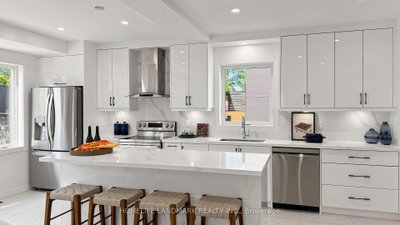
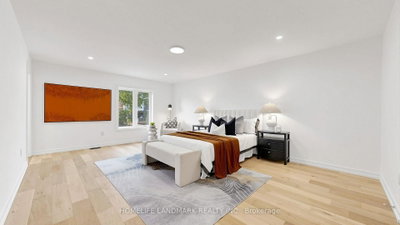
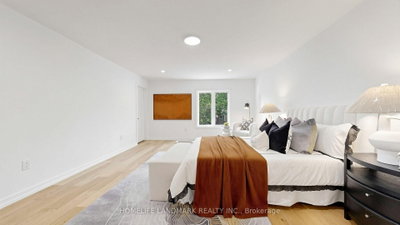
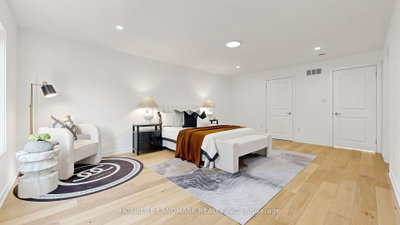
Welcome to a fully reimagined park-side residence in one of Etobicoke's most desirable and evolving neighbourhoods, surrounded by beautifully renovated, expanded and custom-designed homes. Tucked away on a quiet, family-friendly street just north of the vibrant Queensway corridor, this exceptional 2-storey detached home has been extensively renovated inside and out, with nearly every major component upgraded or replaced, including drywall, plumbing, insulation, roof, windows, furnace and premium HVAC. At the heart of the home is a meticulously crafted, architect-designed rear addition, expansive windows and abundant natural light. The bright and airy open-concept design creates an effortless flow for modern family living and entertaining, complemented by brand-new appliances, sophisticated contemporary finishes, exceptional craftsmanship and striking curb appeal. Perfectly positioned for both lifestyle and convenience, just steps to Queensway Park and close to well-regarded schools, scenic trails, the waterfront, shopping, dining, transit and major commuter routes. A rare turnkey offering where thoughtful design, quality craftsmanship, modern luxury and an exceptional Etobicoke location come beautifully together.
Dimensions
5.8' × 2.5'
Features
hardwood floor, breakfast bar, combined w/dining
Dimensions
18.8' × 2.8'
Features
hardwood floor, combined w/kitchen, w/o to deck
Dimensions
7.8' × 4'
Features
hardwood floor, large window, combined w/office
Dimensions
5.2' × 4.2'
Features
5 pc ensuite, double closet, hardwood floor
Dimensions
4.2' × 2.7'
Features
hardwood floor, closet
Dimensions
4.6' × 2.7'
Features
hardwood floor, closet, large window
Dimensions
7.8' × 4'
Features
hardwood floor, large window, combined w/office
Dimensions
18.8' × 2.8'
Features
hardwood floor, combined w/kitchen, w/o to deck
Dimensions
5.8' × 2.5'
Features
hardwood floor, breakfast bar, combined w/dining
Dimensions
5.2' × 4.2'
Features
5 pc ensuite, double closet, hardwood floor
Dimensions
4.2' × 2.7'
Features
hardwood floor, closet
Dimensions
4.6' × 2.7'
Features
hardwood floor, closet, large window
Have questions about this property?
Contact MeTotal Monthly Payment
$5,185 / month
Down Payment Percentage
20.00%
Mortgage Amount (Principal)
$950,400
Total Interest Payments
$585,980
Total Payment (Principal + Interest)
$1,536,380
Estimated Net Proceeds
$68,000
Realtor Fees
$25,000
Total Selling Costs
$32,000
Sale Price
$500,000
Mortgage Balance
$400,000

Toronto, ON M8Y 3G9
Listed By: KELLER WILLIAMS REFERRED URBAN REALTY

Toronto, ON M8Y 2P7
Listed By: KELLER WILLIAMS REFERRED URBAN REALTY

Toronto, ON M8Y 3G7
Listed By: RIGHT AT HOME REALTY

Toronto, ON M8Z 4R1
Listed By: SUTTON GROUP OLD MILL REALTY INC.

A highly successful and experienced real estate agent, Ken has been serving clients in the Greater Toronto Area for almost two decades. Born and raised in Toronto, Ken has a passion for helping people find their dream homes and investment properties has been the driving force behind his success. He has a deep understanding of the local real estate market, and his extensive knowledge and experience have earned him a reputation amongst his clients as a trusted and reliable partner when dealing with their real estate needs.









