







Ken Matsumoto
Sales Representative
A highly successful and experienced real estate agent, Ken has been serving clients in the Greater Toronto Area for almost two decades.
42 Deerhurst Avenue, Humberlea-Pelmo Park W4 M9N 3A7
Price
$999,999
Bedrooms
2 Beds
Bathrooms
2 Baths
Size
1100-1500 sqft
Year Built
Not listed
Property Type
House
Property Taxes
$4174.17
Explore A Virtual Tour
Description
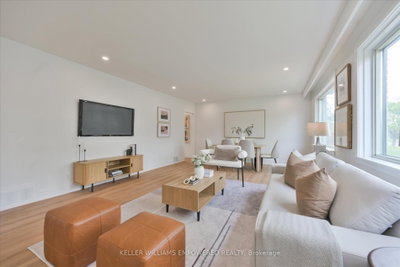
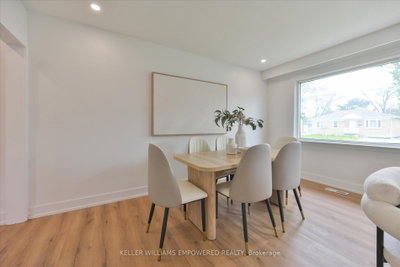
The perfect blend of style and strategy! This meticulously renovated detached brick bungalow sits on an expansive 50' x 125' lot in desirable Humberlea-Pelmo Park W4, offering a rare combination of upscale turn-key living and multi-generational or income potential.The main floor features a sun-drenched open-concept layout with large picture windows, hard-wood floors, modern pot lights, and a renovated gourmet kitchen. The finished lower level is fully equipped as a secondary suite featuring a separate side entrance, second kitchen, 2 additional bedrooms, 3-piece bath, and large above-grade windows. Step outside to an extra-deep backyard with endless outdoor entertaining possibilities and clear potential for a future garden suite addition. Conveniently located minutes to Hwy 401/400, Weston GO/UP Express (15 mins to Union Station), top schools, and local parks.
Property Dimensions
Basement Level
Kitchen
Dimensions
7.18' × 3.24'
Features
laminate, combined w/living
Bedroom 2
Dimensions
3.26' × 3.18'
Features
laminate, window
Bedroom
Dimensions
4.47' × 2.43'
Features
laminate, window
Living Room
Dimensions
7.18' × 3.24'
Features
laminate, combined w/kitchen
Main Level
Kitchen
Dimensions
4.16' × 2.66'
Features
tile floor, window
Living Room
Dimensions
6.94' × 4.3'
Features
hardwood floor, window
Primary Bedroom
Dimensions
3.46' × 3.1'
Features
hardwood floor, window
Bedroom
Dimensions
3.37' × 2.8'
Features
hardwood floor, window
All Rooms
Living Room
Dimensions
6.94' × 4.3'
Features
hardwood floor, window
Living Room
Dimensions
7.18' × 3.24'
Features
laminate, combined w/kitchen
Kitchen
Dimensions
7.18' × 3.24'
Features
laminate, combined w/living
Kitchen
Dimensions
4.16' × 2.66'
Features
tile floor, window
Primary Bedroom
Dimensions
3.46' × 3.1'
Features
hardwood floor, window
Bedroom 2
Dimensions
3.26' × 3.18'
Features
laminate, window
Bedroom
Dimensions
4.47' × 2.43'
Features
laminate, window
Bedroom
Dimensions
3.37' × 2.8'
Features
hardwood floor, window
Have questions about this property?
Contact MeSale history for
Sign in to view property history
The Property Location
Calculate Your Monthly Mortgage Payments
Total Monthly Payment
$4,441 / month
Down Payment Percentage
20.00%
Mortgage Amount (Principal)
$800,000
Total Interest Payments
$493,249
Total Payment (Principal + Interest)
$1,293,248
Get An Estimate On Selling Your House
Estimated Net Proceeds
$68,000
Realtor Fees
$25,000
Total Selling Costs
$32,000
Sale Price
$500,000
Mortgage Balance
$400,000
Related Properties

200 Gary
$749,900Toronto, ON M9N 2M4
Listed By: RIGHT AT HOME REALTY

8 Fairglen
$799,900Toronto, ON M9N 1S2
Listed By: RE/MAX GOLD REALTY INC.

Meet Ken Matsumoto
A highly successful and experienced real estate agent, Ken has been serving clients in the Greater Toronto Area for almost two decades. Born and raised in Toronto, Ken has a passion for helping people find their dream homes and investment properties has been the driving force behind his success. He has a deep understanding of the local real estate market, and his extensive knowledge and experience have earned him a reputation amongst his clients as a trusted and reliable partner when dealing with their real estate needs.








