













Sales Representative
A highly successful and experienced real estate agent, Ken has been serving clients in the Greater Toronto Area for almost two decades.
Price
$898,000
Bedrooms
3 Beds
Bathrooms
3 Baths
Size
1500-2000 sqft
Year Built
0-5
Property Type
House
Property Taxes
$4562.23
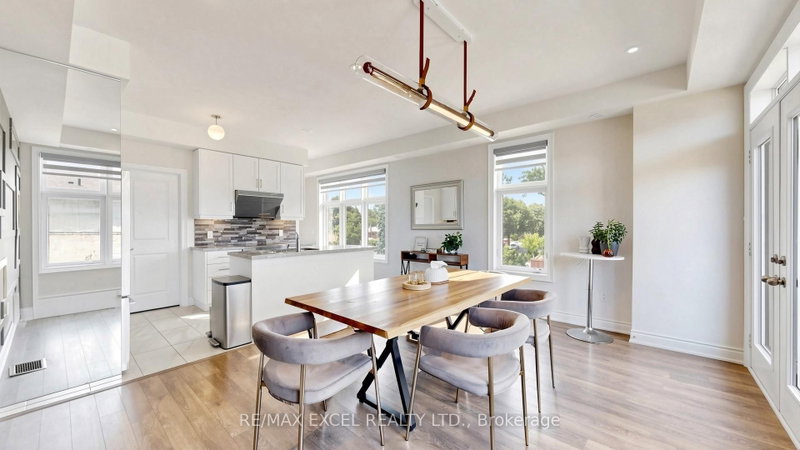
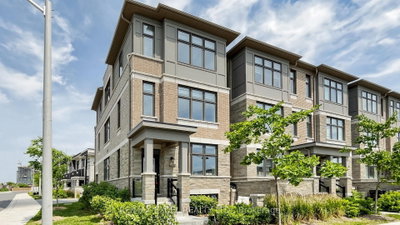
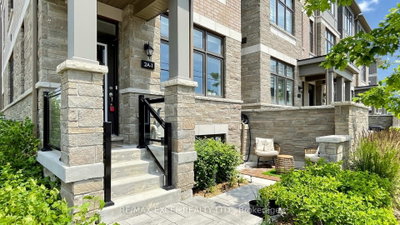
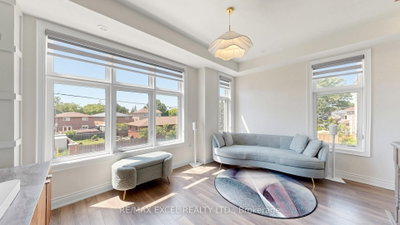
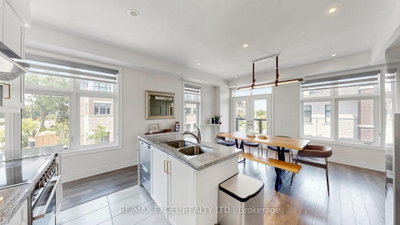
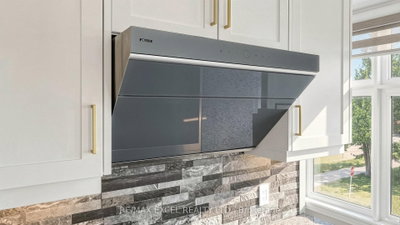
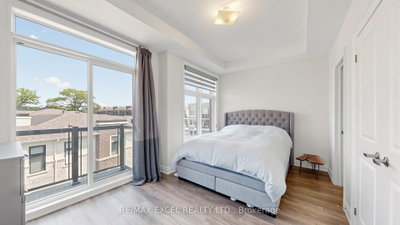
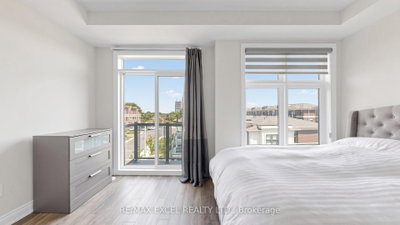
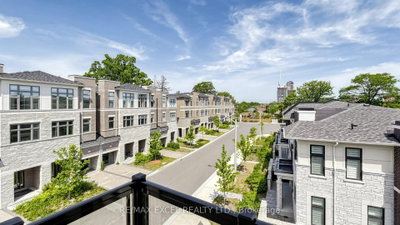
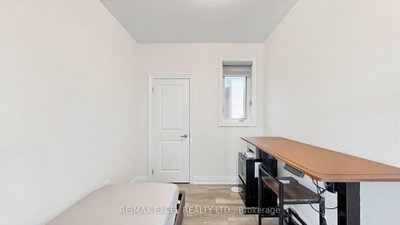
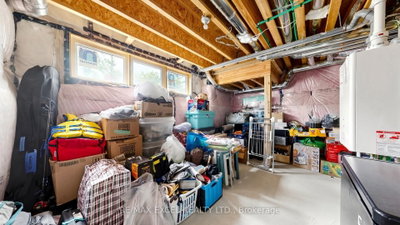
Rare, nearly new, END-UNIT townhome, at the luxurious Belmont Residences! The Ascot 2 model by Caliber Homes offers 1,901 sq.ft. of bright, modern living space featuring a stately stone/brick facade and front/rear/garage entries. $$$ spent on upgrades - smooth ceilings throughout, spotlights for main & second floors. Inside, discover a main-floor recreation room, 9 ft. ceilings, and oversized Energy Star windows throughout. An elegant oak staircase leads to an incredible open-concept great room, dining area, and a gourmet kitchen featuring stone countertops, upgraded cabinetry & stainless steel sink, a walk-in pantry, and a walk-out balcony. Includes a premium Fisher & Paykel stainless steel appliance package with a double dishwasher. The third floor hosts 3 bedrooms, including a principal retreat with its own private balcony and a frameless glass-shower ensuite. Efficient HRV (heat recovery ventilator) system included. Nestled in a family-friendly enclave steps to transit, parks, trails, schools, and minutes to Highways 400/407! Don't miss your chance to make this exceptional home your own!
Dimensions
3.23' × 3.05'
Features
combined w/laundry, access to garage
Dimensions
2.32' × 3.54'
Features
open concept, eat-in kitchen
Dimensions
3.9' × 4.572'
Features
combined w/br, w/o to balcony
Dimensions
3.17' × 4.72'
Features
combined w/living, 2 pc bath
Dimensions
3.05' × 4.72'
Features
w/o to balcony, 4 pc ensuite, b/i closet
Dimensions
3.11' × 3.57'
Features
Walk-In Closet(s)
Dimensions
2.44' × 2.83'
Features
b/i closet, 3 pc bath
Dimensions
3.23' × 3.05'
Features
combined w/laundry, access to garage
Dimensions
3.9' × 4.572'
Features
combined w/br, w/o to balcony
Dimensions
3.17' × 4.72'
Features
combined w/living, 2 pc bath
Dimensions
2.32' × 3.54'
Features
open concept, eat-in kitchen
Dimensions
3.05' × 4.72'
Features
w/o to balcony, 4 pc ensuite, b/i closet
Dimensions
3.11' × 3.57'
Features
Walk-In Closet(s)
Dimensions
2.44' × 2.83'
Features
b/i closet, 3 pc bath
Have questions about this property?
Contact MeTotal Monthly Payment
$4,107 / month
Down Payment Percentage
20.00%
Mortgage Amount (Principal)
$718,400
Total Interest Payments
$442,938
Total Payment (Principal + Interest)
$1,161,338
Estimated Net Proceeds
$68,000
Realtor Fees
$25,000
Total Selling Costs
$32,000
Sale Price
$500,000
Mortgage Balance
$400,000

Toronto, ON M9L 0A6
Listed By: CITYSCAPE REAL ESTATE LTD.

Toronto, ON M9L 0A6
Listed By: RIGHT AT HOME REALTY

A highly successful and experienced real estate agent, Ken has been serving clients in the Greater Toronto Area for almost two decades. Born and raised in Toronto, Ken has a passion for helping people find their dream homes and investment properties has been the driving force behind his success. He has a deep understanding of the local real estate market, and his extensive knowledge and experience have earned him a reputation amongst his clients as a trusted and reliable partner when dealing with their real estate needs.









