








Sales Representative
A highly successful and experienced real estate agent, Ken has been serving clients in the Greater Toronto Area for almost two decades.
Price
$1,648,900
Bedrooms
5 Beds
Bathrooms
3 Baths
Size
1500-2000 sqft
Year Built
Not listed
Property Type
House
Property Taxes
$6757
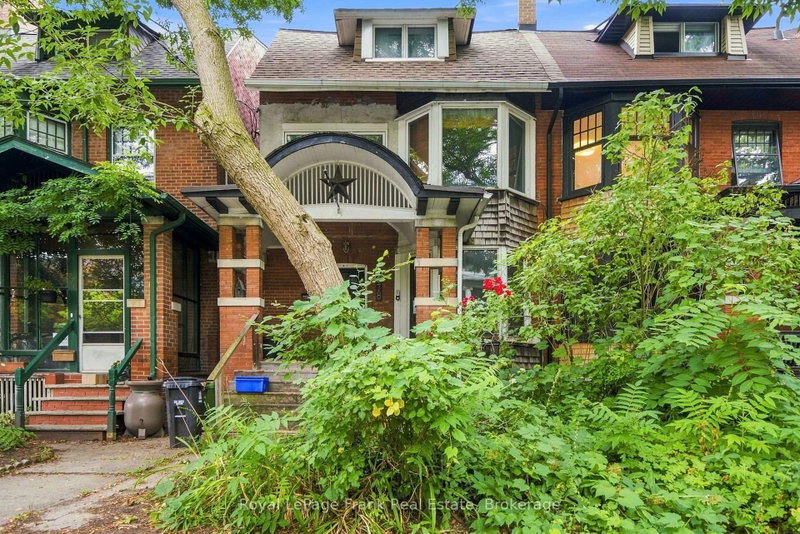
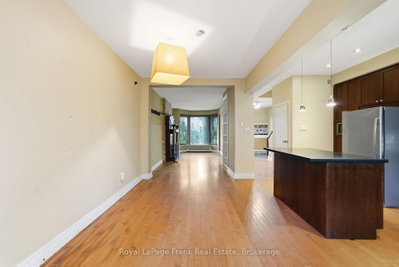
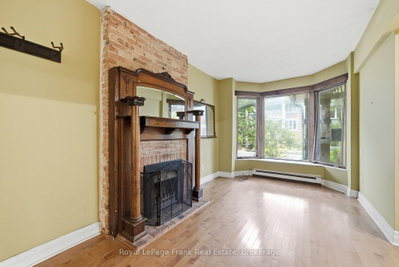
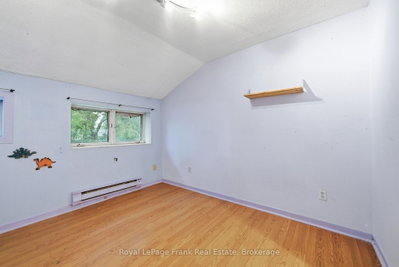
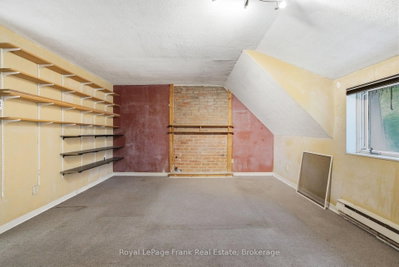
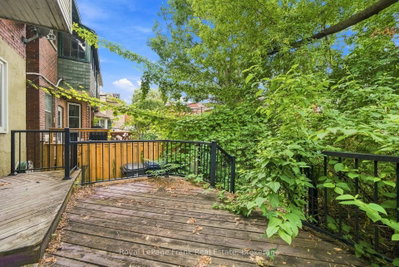
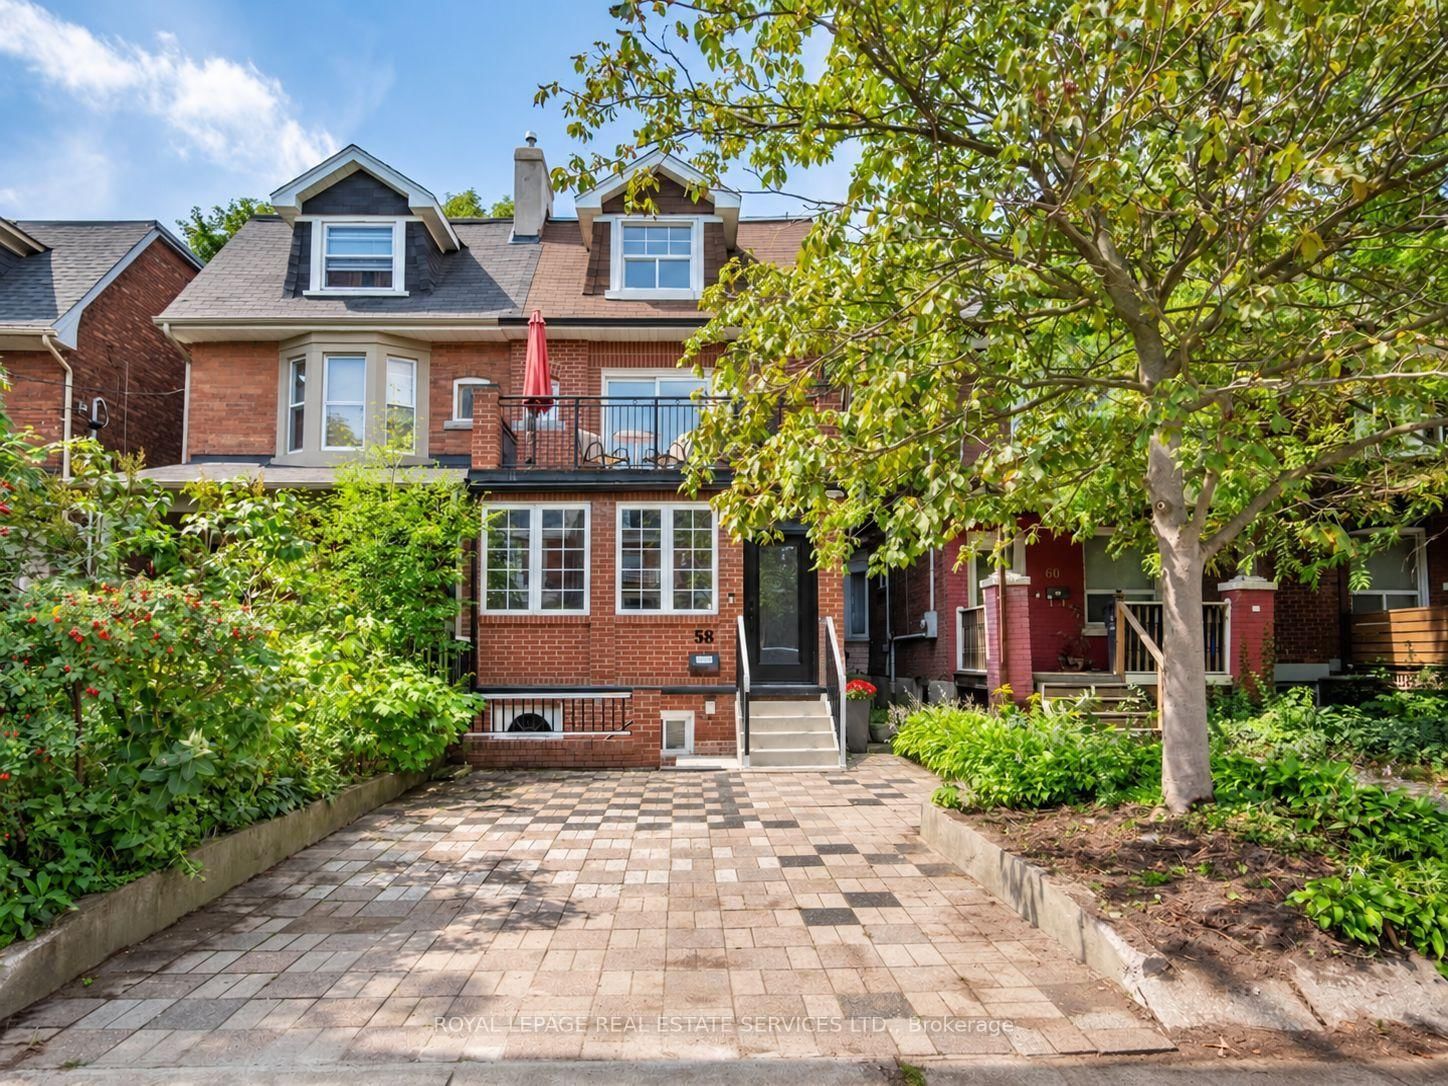
A Rare Opportunity Steps From Christie Pits Park! Welcome to 778 Shaw St, a spacious 3-storey semi-detached home in one of Toronto's most sought-after neighbourhoods. Situated just steps from the iconic Christie Pits Park, this 5-bedroom, 3-bathroom home offers an incredible opportunity for homeowners, investors, builders, or anyone looking to create their dream home in an unbeatable location.Featuring a versatile 3-storey layout, the home offers generous living space and endless possibilities. The lower level includes a separate basement apartment complete with its own kitchen, bathroom, and entrance - an excellent opportunity for additional rental income, a mortgage helper, or extended family living. Outside, enjoy a private backyard, a rare and valuable feature in this vibrant downtown neighbourhood.Whether you choose to renovate and make it your own or take advantage of the exceptional potential to build your dream home, the possibilities are truly exciting. Located steps to Christie Pits Park, transit, schools, shops, restaurants, cafés, and everything Bloor Street and the surrounding neighbourhoods have to offer. Don't miss this opportunity to create something truly special at an incredible location.
Dimensions
2.96' × 3.38'
Features
Dimensions
3.62' × 3.39'
Features
Dimensions
4.52' × 4.59'
Features
Dimensions
2.7' × 3.12'
Features
Dimensions
2.97' × 4.6'
Features
Dimensions
2.97' × 3.7'
Features
Dimensions
2.7' × 3.03'
Features
Dimensions
2.76' × 4.91'
Features
Dimensions
2.62' × 5.6'
Features
Dimensions
3.15' × 6.31'
Features
Dimensions
3.01' × 4.13'
Features
Dimensions
2.62' × 5.6'
Features
Dimensions
3.15' × 6.31'
Features
Dimensions
2.76' × 4.91'
Features
Dimensions
2.96' × 3.38'
Features
Dimensions
3.01' × 4.13'
Features
Dimensions
4.52' × 4.59'
Features
Dimensions
3.62' × 3.39'
Features
Dimensions
2.7' × 3.12'
Features
Dimensions
2.97' × 4.6'
Features
Dimensions
2.97' × 3.7'
Features
Dimensions
2.7' × 3.03'
Features
Have questions about this property?
Contact MeTotal Monthly Payment
$6,987 / month
Down Payment Percentage
20.00%
Mortgage Amount (Principal)
$1,319,120
Total Interest Payments
$813,318
Total Payment (Principal + Interest)
$2,132,438
Estimated Net Proceeds
$68,000
Realtor Fees
$25,000
Total Selling Costs
$32,000
Sale Price
$500,000
Mortgage Balance
$400,000
Toronto, ON M6H 3M8
Listed By: ROYAL LEPAGE REAL ESTATE SERVICES LTD.
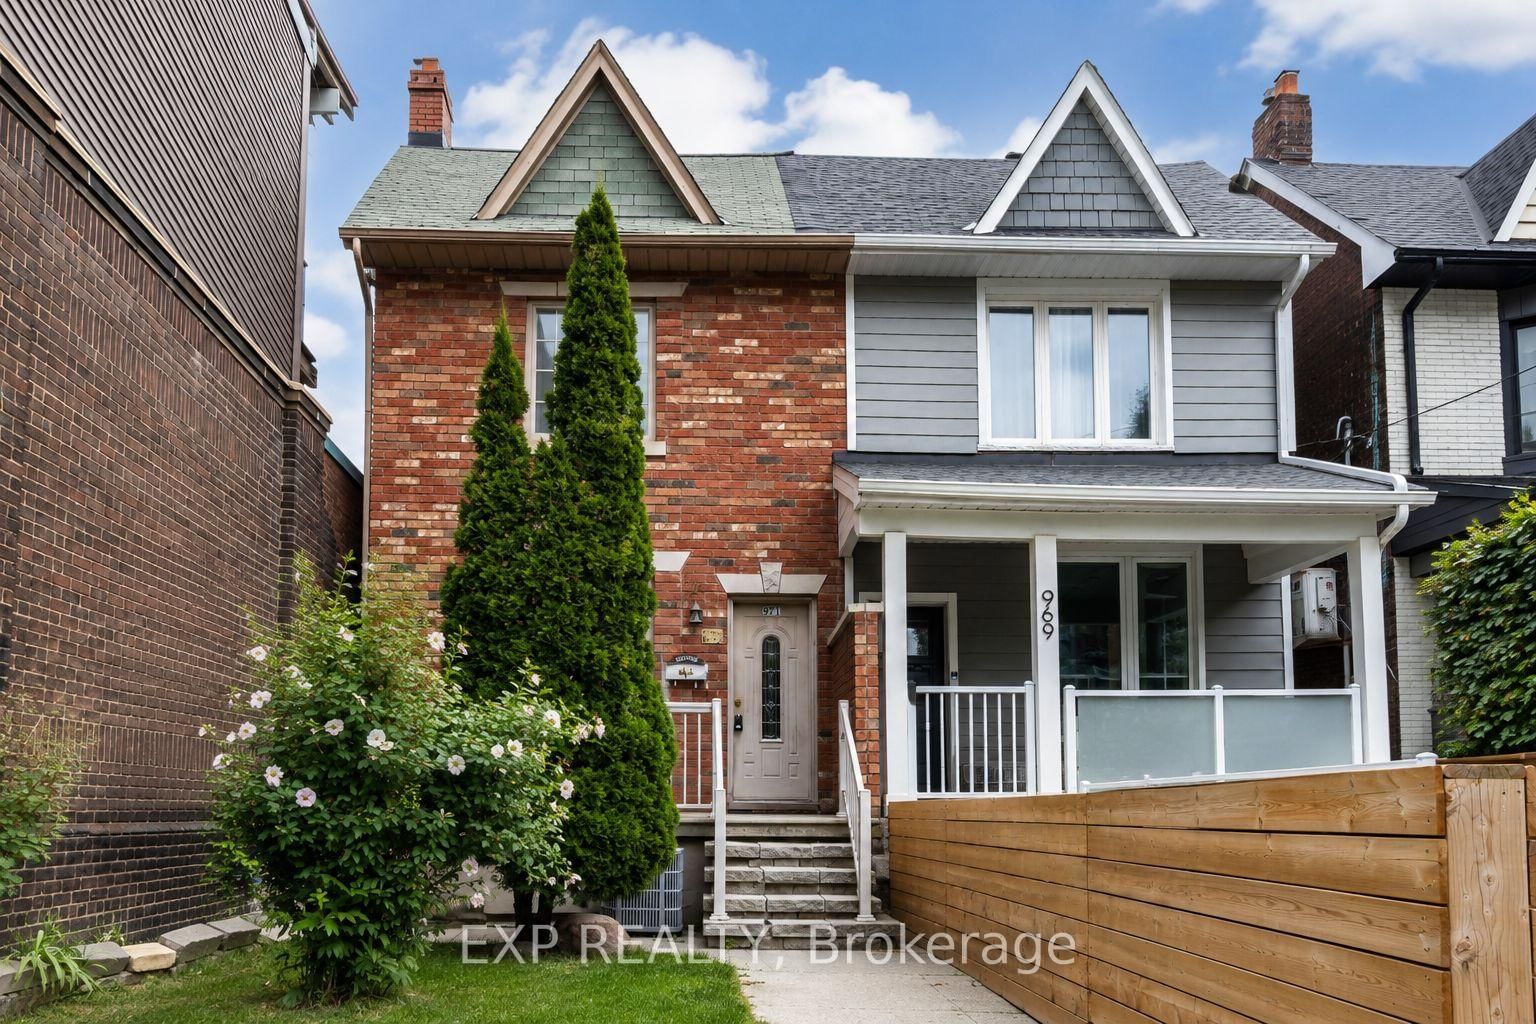
Toronto, ON M6H 3Z5
Listed By: EXP REALTY

A highly successful and experienced real estate agent, Ken has been serving clients in the Greater Toronto Area for almost two decades. Born and raised in Toronto, Ken has a passion for helping people find their dream homes and investment properties has been the driving force behind his success. He has a deep understanding of the local real estate market, and his extensive knowledge and experience have earned him a reputation amongst his clients as a trusted and reliable partner when dealing with their real estate needs.









