







Ken Matsumoto
Sales Representative
A highly successful and experienced real estate agent, Ken has been serving clients in the Greater Toronto Area for almost two decades.
64 Ashburnham Road, Corso Italia-Davenport M6H 2K5
Price
$998,800
Bedrooms
4 Beds
Bathrooms
3 Baths
Size
1500-2000 sqft
Year Built
Not listed
Property Type
House
Property Taxes
$6322.64
Description
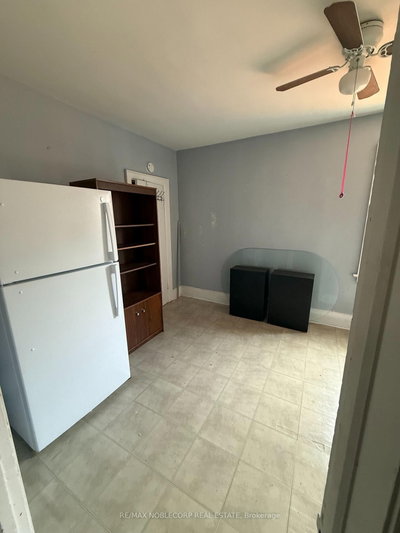
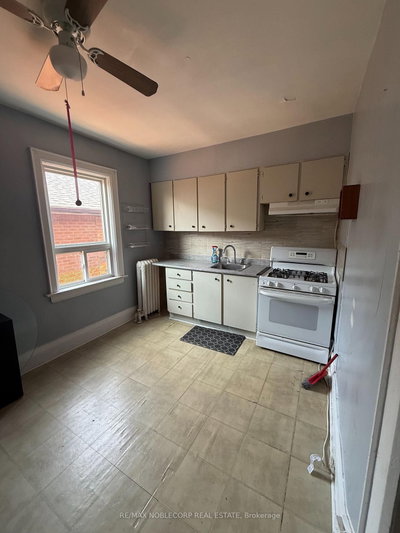
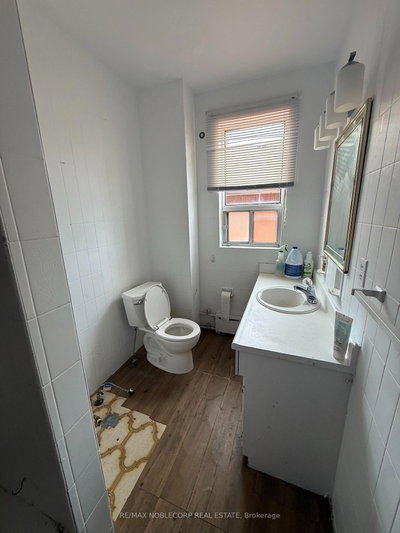
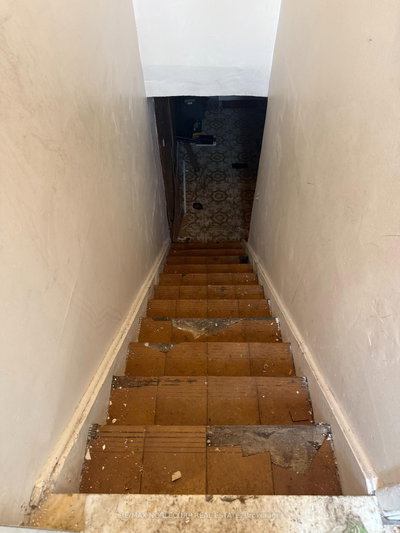
Large detached home in the heart of the highly sought-after Corso Italia neighbourhood, situated on a generous 24 x 120 ft. lot. Property is being offered in as-is condition and requires extensive renovation, providing an excellent opportunity for renovators, contractors, investors, or buyers looking to customize a home to their own specifications. The property features a detached two-car garage, mutual driveway, three kitchens and an enclosed sunroom. Spacious layout offers flexibility for a large or extended family, subject to a buyer's own due diligence regarding future use and configuration. Fantastic location just steps to schools, parks, shops, restaurants, churches and TTC. A renovation opportunity with significant potential in one of Toronto's most established and desirable communities.
Property Dimensions
Second Level
Bedroom
Dimensions
4.65' × 2.85'
Features
hardwood floor, window
Bedroom
Dimensions
4.65' × 2.85'
Features
window, hardwood floor
Living Room
Dimensions
4.85' × 3.73'
Features
laminate, closet, window floor to ceiling
Kitchen
Dimensions
4.65' × 2.85'
Features
eat-in kitchen, linoleum
Ground Level
Living Room
Dimensions
4.15' × 3.65'
Features
laminate, french doors, window
Bedroom
Dimensions
3.7' × 3.65'
Features
laminate, closet
Bedroom
Dimensions
4.04' × 3.45'
Features
Ceramic Floor
Kitchen
Dimensions
4.55' × 3.35'
Features
ceramic floor, eat-in kitchen, window
Basement Level
Recreation
Dimensions
8.1' × 4.2'
Features
Ceramic Floor
Kitchen
Dimensions
4.8' × 3.59'
Features
ceramic floor, eat-in kitchen
All Rooms
Recreation
Dimensions
8.1' × 4.2'
Features
Ceramic Floor
Living Room
Dimensions
4.15' × 3.65'
Features
laminate, french doors, window
Living Room
Dimensions
4.85' × 3.73'
Features
laminate, closet, window floor to ceiling
Kitchen
Dimensions
4.8' × 3.59'
Features
ceramic floor, eat-in kitchen
Kitchen
Dimensions
4.55' × 3.35'
Features
ceramic floor, eat-in kitchen, window
Kitchen
Dimensions
4.65' × 2.85'
Features
eat-in kitchen, linoleum
Bedroom
Dimensions
4.65' × 2.85'
Features
hardwood floor, window
Bedroom
Dimensions
4.65' × 2.85'
Features
window, hardwood floor
Bedroom
Dimensions
3.7' × 3.65'
Features
laminate, closet
Bedroom
Dimensions
4.04' × 3.45'
Features
Ceramic Floor
Have questions about this property?
Contact MeSale history for
Sign in to view property history
The Property Location
Calculate Your Monthly Mortgage Payments
Total Monthly Payment
$4,615 / month
Down Payment Percentage
20.00%
Mortgage Amount (Principal)
$799,040
Total Interest Payments
$492,657
Total Payment (Principal + Interest)
$1,291,697
Get An Estimate On Selling Your House
Estimated Net Proceeds
$68,000
Realtor Fees
$25,000
Total Selling Costs
$32,000
Sale Price
$500,000
Mortgage Balance
$400,000
Related Properties

89 Regal
$4,750,000Toronto, ON M6H 2J6
Listed By: SUTTON GROUP OLD MILL REALTY INC.

114 Rosemount
$1,849,000Toronto, ON M6H 2M7
Listed By: SUTTON GROUP REALTY SYSTEMS INC.

Meet Ken Matsumoto
A highly successful and experienced real estate agent, Ken has been serving clients in the Greater Toronto Area for almost two decades. Born and raised in Toronto, Ken has a passion for helping people find their dream homes and investment properties has been the driving force behind his success. He has a deep understanding of the local real estate market, and his extensive knowledge and experience have earned him a reputation amongst his clients as a trusted and reliable partner when dealing with their real estate needs.








