









Ken Matsumoto
Sales Representative
A highly successful and experienced real estate agent, Ken has been serving clients in the Greater Toronto Area for almost two decades.
Unit 402, 2118 Bloor Street, High Park North M6S 0A6
Price
$849,000
Bedrooms
1 Beds
Bathrooms
2 Baths
Size
900-999 sqft
Year Built
Not listed
Property Type
Condo
Property Taxes
$4926.13
Explore A Virtual Tour
Description
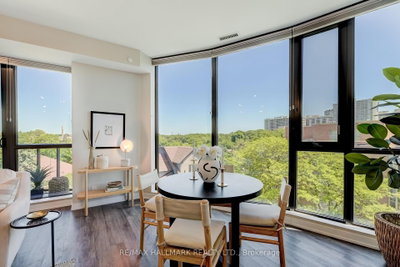
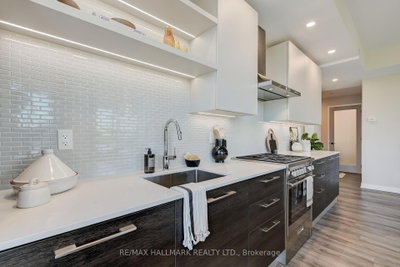
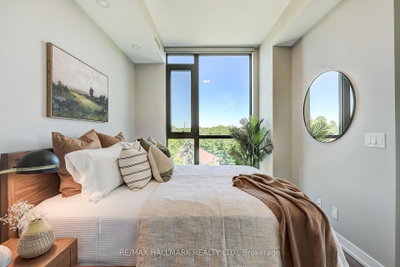
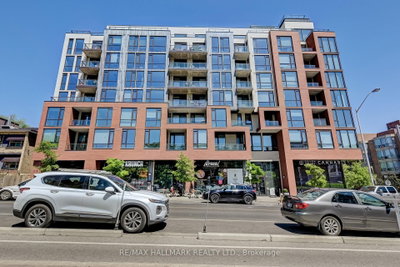
Big, Bright & Exceptionally Spacious on Bloor St W! Welcome to one of the most unique floor plans at Picnic Condos, a boutique building tucked into the heart of High Park. Originally proposed as a 2-bedroom unit, this residence was thoughtfully customized during construction into an oversized 1-bedroom, creating something increasingly hard to find: a truly spacious condo with room to live, work and entertain without compromising on comfort. The custom corner layout is flooded with natural light through floor-to-ceiling windows and offers an expansive open-concept living and dining area that is equally suited to quiet nights at home or hosting friends. The sleek Scavolini kitchen features upgraded European appliances, gas cooking, Caesarstone countertops and a breakfast bar, while the walkout balcony adds another great space to enjoy, complete with a gas line for BBQing. The generous primary retreat feels like a true escape, with picturesque treetop views, dual walk-through closets with built-in shelving, and a luxurious 4-piece ensuite. Set in a small, quiet boutique building just steps from the best of Bloor St W, you're surrounded by fantastic restaurants, cafés, shops and everyday conveniences, with the TTC and 400-acre High Park practically at your doorstep. Fantastic building amenities including a gym and a gorgeous rooftop lounge and terrace with views for days! A rare opportunity to own a truly spacious, turn-key 1-bedroom that lives more like a larger, low maintenance home - with room to entertain, unwind and enjoy.
Condo Details
Unit Number
42
Maintenance Fee
$980.35/month
Inclusions
Heat, Parking, Water
Building Insurance
Yes
Exposure
North East
Locker
Owned - Unit 46 (B)
Parking Type
Underground
Pet Policy
Yes-with Restrictions
Property Manager
Meritus Group Management 905-275-9575 x344
Stories
4 floors
Condo Corp Number
2743
Utilities & Inclusions
Water
Included
Hydro
Not included
Cable
Not included
Heat
Included
Parking
Included
Taxes
Not included
Sale history for
Sign in to view property history
The Property Location
Calculate Your Monthly Mortgage Payments
Total Monthly Payment
$0 / month
Down Payment Percentage
20.00%
Mortgage Amount (Principal)
$679,200
Total Interest Payments
$418,769
Total Payment (Principal + Interest)
$1,097,969
Get An Estimate On Selling Your House
Estimated Net Proceeds
$68,000
Realtor Fees
$25,000
Total Selling Costs
$32,000
Sale Price
$500,000
Mortgage Balance
$400,000
Related Properties

Unit 614, 2495 Dundas
$549,990Toronto, ON M6P 1X4
Listed By: MIRA INTERNATIONAL REALTY BROKERAGE INC.
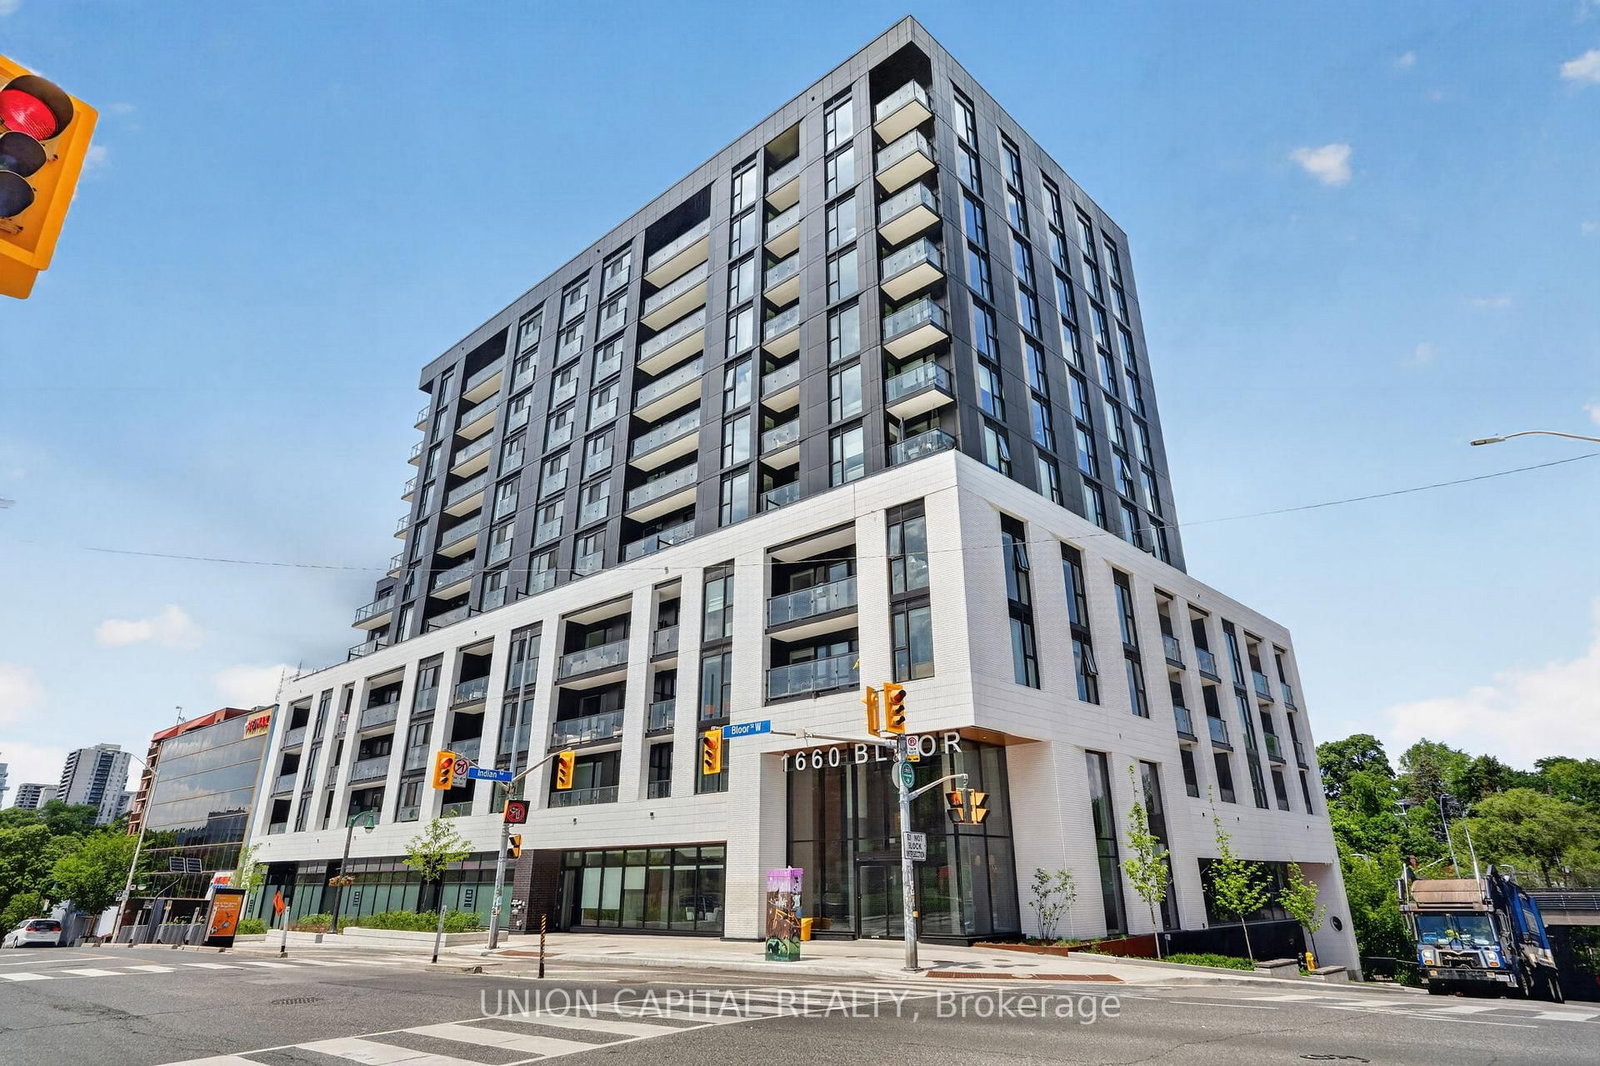
Unit 910, 1660 Bloor
$799,000Toronto, ON M6P 0C6
Listed By: UNION CAPITAL REALTY

Unit 602, 1638 Bloor
$650,000Toronto, ON M6P 1A7
Listed By: CENTURY 21 PARKLAND LTD.
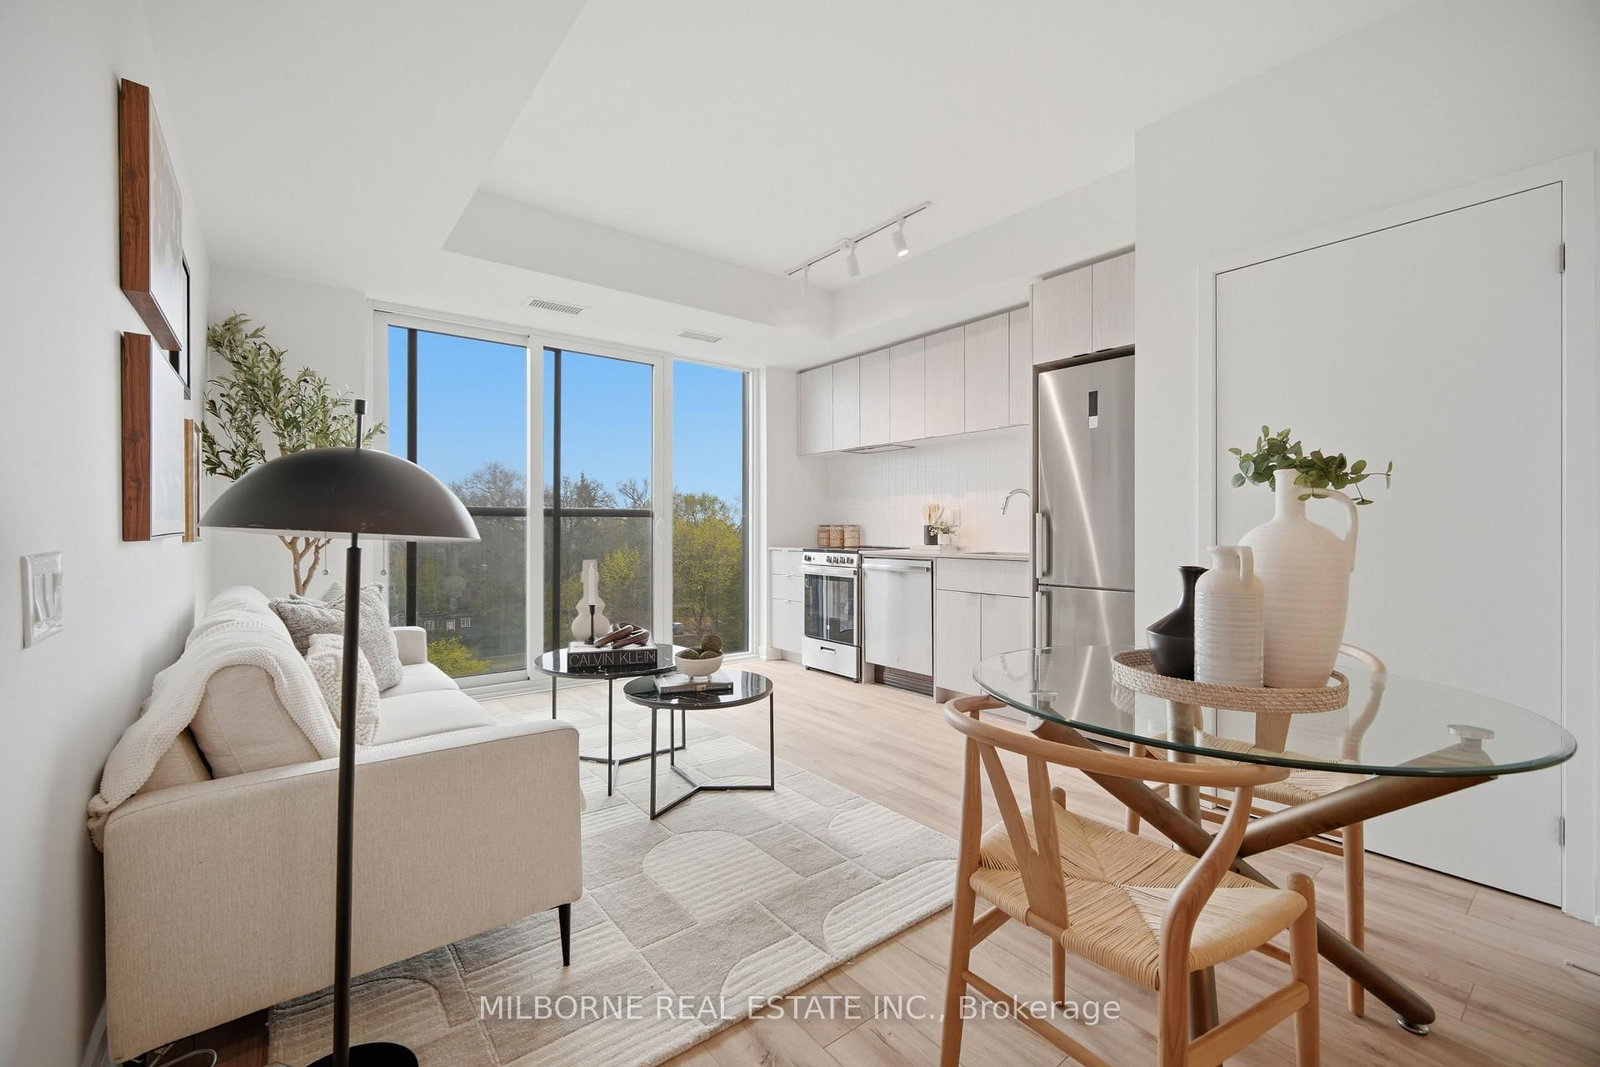
Unit 708, 1660 Bloor
$481,990Toronto, ON M6P 1A8
Listed By: MILBORNE REAL ESTATE INC.

Meet Ken Matsumoto
A highly successful and experienced real estate agent, Ken has been serving clients in the Greater Toronto Area for almost two decades. Born and raised in Toronto, Ken has a passion for helping people find their dream homes and investment properties has been the driving force behind his success. He has a deep understanding of the local real estate market, and his extensive knowledge and experience have earned him a reputation amongst his clients as a trusted and reliable partner when dealing with their real estate needs.








