











Sales Representative
A highly successful and experienced real estate agent, Ken has been serving clients in the Greater Toronto Area for almost two decades.
Price
$2,849,000
Bedrooms
4 Beds
Bathrooms
4 Baths
Size
2000-2500 sqft
Year Built
100+
Property Type
House
Property Taxes
$10343.36
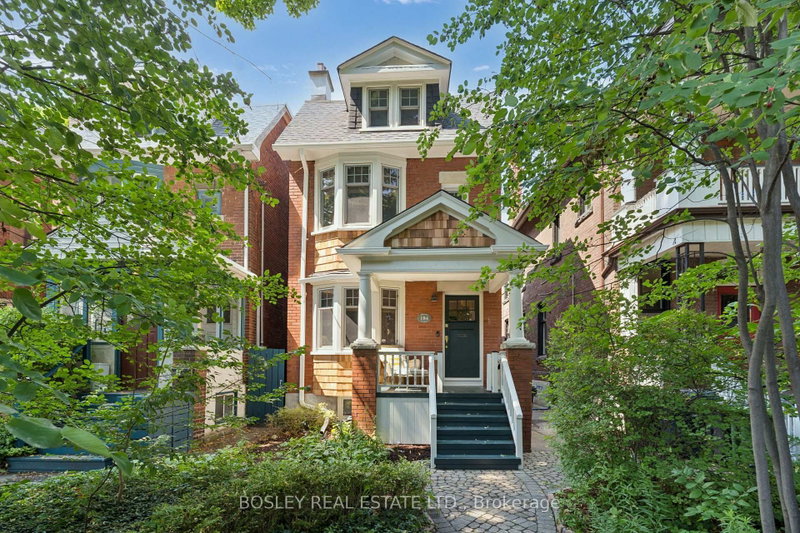
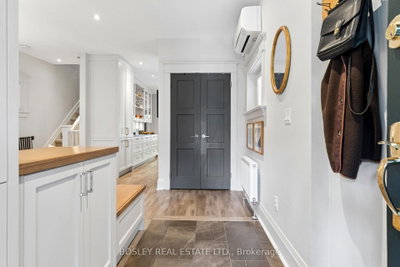
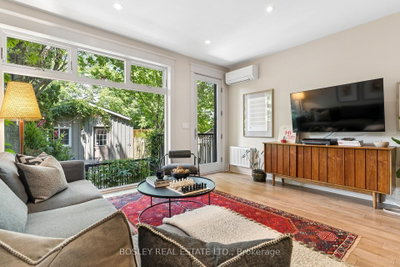
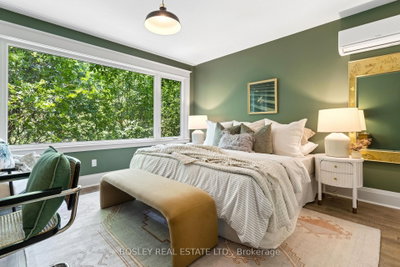
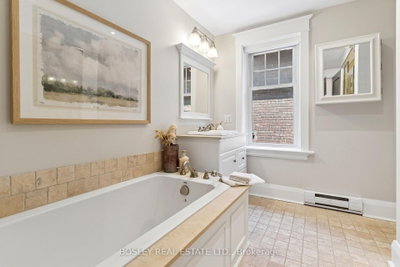
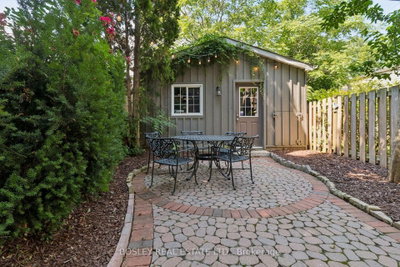
Prime Roncesvalles Village! Detached 2.5 storey home offering over 3,000 sq. ft. of finished living space, including the professionally finished basement, renovated from top to bottom. Thoughtfully redesigned from top to bottom with a stunning two-storey and basement addition, this 4+2 bedroom, 4 bathroom home perfectly blends modern comfort with timeless period charm. Original character details have been carefully preserved while every space has been updated for today's lifestyle.The spectacular eat-in kitchen is the heart of the home, featuring gorgeous soapstone countertops (2024), new backsplash and designer finishes (2024), a charming bay window, coffee bar, and abundant storage. The sun-filled family room features a built-in desk and wall-to-wall window which overlooks the private backyard. Escape to the third-floor primary retreat complete with a walk-in closet, spa-inspired ensuite,cozy window seat, and walkout to a stunning rooftop deck (2024). The professionally finished lower level offers an additional bedroom, a spacious recreation area, and a private home office/music room enhanced by a wall-to-wall window that fills the space with natural light. Designed for year-round comfort, the home features five heat pumps for efficient heating and cooling (2021) plus radiant heat throughout. Additional updates include a professionally painted exterior (2026), new dishwasher (2024), washer and dryer (2024), microwave (2026),kitchen and powder room faucets (2024), and tuck pointing and parging (2021). Situated on one of Roncesvalles' most desirable streets, the oversized detached garage with laneway access is a bonus. Just steps to the shops, cafés and restaurants of vibrant Roncesvalles Village, and within walking distance to Sorauren Park, High Park, excellent schools, transit, and neighbourhood amenities. This is a truly exceptional family home offering space, character, quality craftsmanship, and an unbeatable location.
Dimensions
0' × 0'
Features
Dimensions
0' × 0'
Features
Dimensions
0' × 0'
Features
Dimensions
0' × 0'
Features
Dimensions
0' × 0'
Features
Dimensions
0' × 0'
Features
Dimensions
0' × 0'
Features
Dimensions
0' × 0'
Features
Dimensions
0' × 0'
Features
Dimensions
0' × 0'
Features
Dimensions
0' × 0'
Features
Dimensions
0' × 0'
Features
Have questions about this property?
Contact MeTotal Monthly Payment
$11,597 / month
Down Payment Percentage
20.00%
Mortgage Amount (Principal)
$2,279,200
Total Interest Payments
$1,405,266
Total Payment (Principal + Interest)
$3,684,466
Estimated Net Proceeds
$68,000
Realtor Fees
$25,000
Total Selling Costs
$32,000
Sale Price
$500,000
Mortgage Balance
$400,000

Toronto, ON M6R 2C7
Listed By: HARVEY KALLES REAL ESTATE LTD.

Toronto, ON M6R 1C5
Listed By: RE/MAX EXPERTS

Toronto, ON M6R 1H2
Listed By: ROYAL LEPAGE REAL ESTATE SERVICES HEAPS ESTRIN TEAM

Toronto, ON M6R 2T3
Listed By: AIMHOME REALTY INC.

A highly successful and experienced real estate agent, Ken has been serving clients in the Greater Toronto Area for almost two decades. Born and raised in Toronto, Ken has a passion for helping people find their dream homes and investment properties has been the driving force behind his success. He has a deep understanding of the local real estate market, and his extensive knowledge and experience have earned him a reputation amongst his clients as a trusted and reliable partner when dealing with their real estate needs.









