







Sales Representative
A highly successful and experienced real estate agent, Ken has been serving clients in the Greater Toronto Area for almost two decades.
Price
$1,000,000
Bedrooms
3 Beds
Bathrooms
2 Baths
Size
1100-1500 sqft
Year Built
Not listed
Property Type
House
Property Taxes
$6115.47
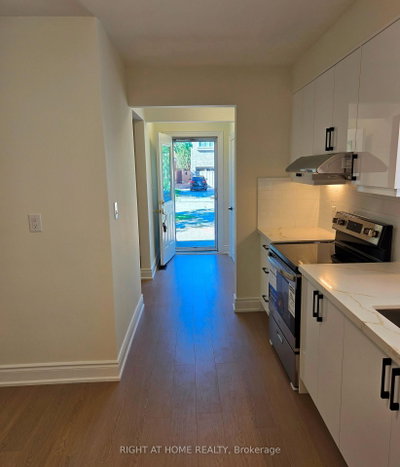
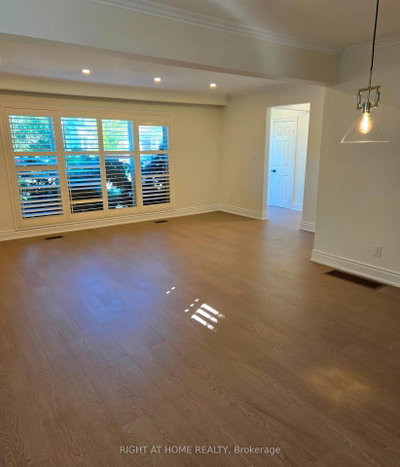
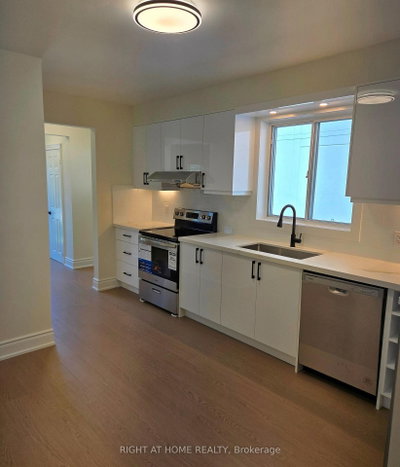
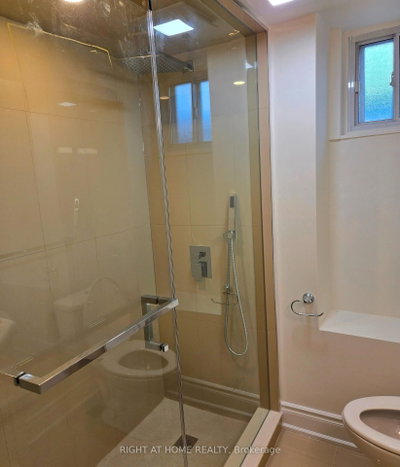
Beautifully renovated and move-in ready 3+1 Bdrm Bungalow in a prime high-demand location. New high-quality laminate throughout the floor. The kitchen has newer stainless steel appliances, newer cabinets, and quartz countertops. In Sought-After Neighbourhood. Separate Entrance To Finished Basement With 2nd Kitchen, 4th Bdrm & 3Pc renovated Bath. Hdwd & Laminate Flrs Thru-Out. Woodburning F/P.Window Treatments Incl California Shutters. W/O From Master To Deck. Surrounded By Custom Built Homes. Close to highways, Sherway Gardens & Airport, top-rated schools, public transit, and lush parks.TTC Access To Kipling & Islington Stations. The property includes a complete architectural drawing package together with a Final and Binding Committee of Adjustment approval for a substantially larger custom home. A significant amount of planning, design and municipal approval work has already been completed, representing considerable time and cost savings for future owners. Buyers are encouraged to verify the current status and transferability of approvals and permit requirements with the City of Toronto. Development Package Available Upon Request.
Dimensions
2.44' × 2.06'
Features
laminate, window, closet
Dimensions
3.35' × 3.28'
Features
laminate, closet, window
Dimensions
4.57' × 3.56'
Features
w/o to deck, his and hers closets, laminate
Dimensions
4.67' × 3.28'
Features
laminate, eat-in kitchen, california shutters
Dimensions
4.27' × 3.2'
Features
laminate, window, california shutters
Dimensions
5.56' × 3.66'
Features
laminate, large window, california shutters
Dimensions
4.09' × 3.28'
Features
laminate, large window, overlooks backyard
Dimensions
3.48' × 1.04'
Features
Dimensions
5.59' × 3.71'
Features
Dimensions
7.62' × 6.3'
Features
fireplace, laminate, 4 pc bath
Dimensions
3.89' × 3.12'
Features
window, laminate
Dimensions
4.27' × 3.89'
Features
window, laminate
Dimensions
2.44' × 2.06'
Features
laminate, window, closet
Dimensions
3.48' × 1.04'
Features
Dimensions
5.59' × 3.71'
Features
Dimensions
7.62' × 6.3'
Features
fireplace, laminate, 4 pc bath
Dimensions
5.56' × 3.66'
Features
laminate, large window, california shutters
Dimensions
4.27' × 3.2'
Features
laminate, window, california shutters
Dimensions
4.27' × 3.89'
Features
window, laminate
Dimensions
4.67' × 3.28'
Features
laminate, eat-in kitchen, california shutters
Dimensions
4.57' × 3.56'
Features
w/o to deck, his and hers closets, laminate
Dimensions
3.35' × 3.28'
Features
laminate, closet, window
Dimensions
3.89' × 3.12'
Features
window, laminate
Dimensions
4.09' × 3.28'
Features
laminate, large window, overlooks backyard
Have questions about this property?
Contact MeTotal Monthly Payment
$4,602 / month
Down Payment Percentage
20.00%
Mortgage Amount (Principal)
$800,000
Total Interest Payments
$493,249
Total Payment (Principal + Interest)
$1,293,249
Estimated Net Proceeds
$68,000
Realtor Fees
$25,000
Total Selling Costs
$32,000
Sale Price
$500,000
Mortgage Balance
$400,000

Toronto, ON M9B 4K9
Listed By: SUTTON GROUP REALTY SYSTEMS INC.

Toronto, ON M9A 1G1
Listed By: ROYAL LEPAGE REAL ESTATE SERVICES LTD.

Toronto, ON M9B 4V4
Listed By: CENTURY 21 PEOPLE`S CHOICE REALTY INC.

Toronto, ON M9B 4W1
Listed By: KINGSWAY REAL ESTATE

A highly successful and experienced real estate agent, Ken has been serving clients in the Greater Toronto Area for almost two decades. Born and raised in Toronto, Ken has a passion for helping people find their dream homes and investment properties has been the driving force behind his success. He has a deep understanding of the local real estate market, and his extensive knowledge and experience have earned him a reputation amongst his clients as a trusted and reliable partner when dealing with their real estate needs.









