








Ken Matsumoto
Sales Representative
A highly successful and experienced real estate agent, Ken has been serving clients in the Greater Toronto Area for almost two decades.
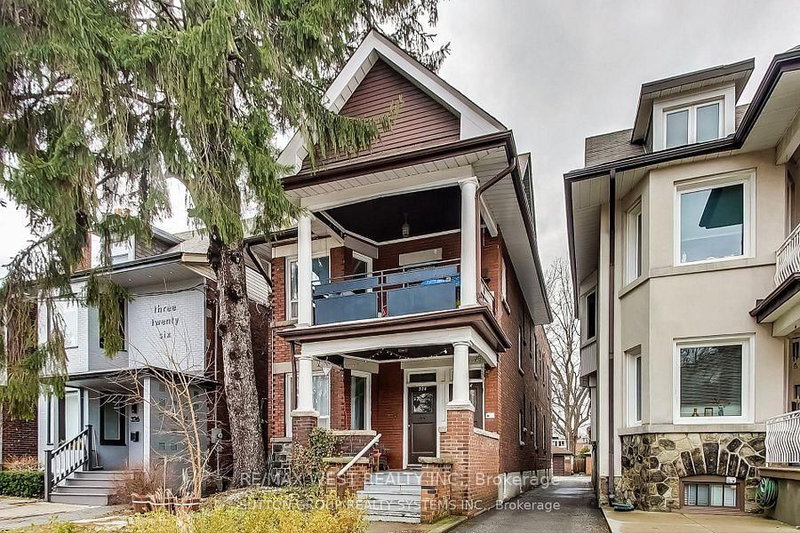
328 High Park Avenue, Junction Area M6P 2S7
Price
$1,999,999
Bedrooms
7 Beds
Bathrooms
5 Baths
Size
3000-3500 sqft
Year Built
100+
Property Type
House
Property Taxes
$10391
Description
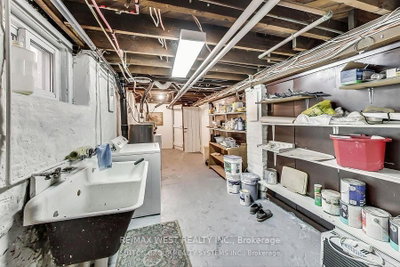
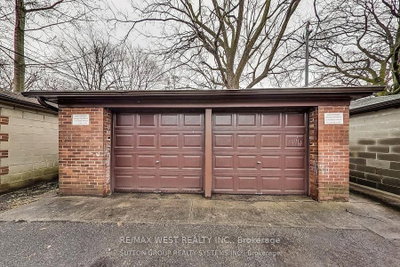
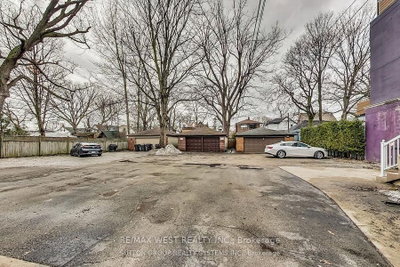
The One and Only High Park Avenue is Calling. Exceptional Opportunity to Own a Fabulous Income Generating Property in the Heart of the Junction. Stroll down To the Iconic High Park Grounds, Shop and Sip Wonderful Cocktails and Fine Dining at your Doorstep. We offer 3 Self-Contained Units, all Within a Massive 3000 Square Foot Plus Home, Situated on a Huge 29 By 200 Foot Lot With A Detached 2 Car Garage and Parking for 5. With 2 Three Bedroom Suites and 1 One Bedroom Suite, You can Truly Live the Life You Wish. Want More? How About A Potential 4th Suite in the Basement with Private Entrance! Currently Generating $7925 / Month With Options For More. All The Best of this Bloor West Junction Neighbourhood Awaits and The Time For A Change is Now.
Property Dimensions
Second Level
Living Room
Dimensions
4.5' × 3.68'
Features
hardwood floor, bay window
Dimensions
3.3' × 2.59'
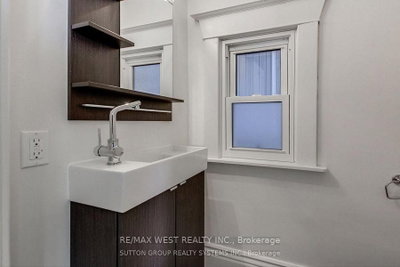
Features
Ceramic Floor
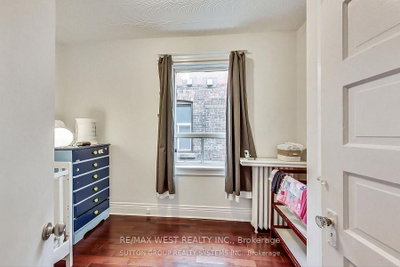
Bedroom
Dimensions
4.09' × 2.36'
Features
hardwood floor, large window
Main Level
Bedroom
Dimensions
3.68' × 2.64'
Features
hardwood floor, closet
Primary Bedroom
Dimensions
3.71' × 2.62'
Features
hardwood floor, closet
Dining Room
Dimensions
3.96' × 3.38'
Features
Hardwood Floor
Bedroom 2
Dimensions
4.04' × 2.39'
Features
hardwood floor, window
Living Room
Dimensions
3.58' × 2.95'
Features
hardwood floor, bay window
Kitchen
Dimensions
3.35' × 3.28'
Features
granite counters, stainless steel appl
Den
Dimensions
2.87' × 2.59'
Features
hardwood floor, fireplace
Third Level
Bedroom
Dimensions
6.35' × 4.27'
Features
Hardwood Floor
All Rooms
Dimensions
3.3' × 2.59'
Features
Ceramic Floor
Living Room
Dimensions
4.5' × 3.68'
Features
hardwood floor, bay window
Living Room
Dimensions
3.58' × 2.95'
Features
hardwood floor, bay window
Dining Room
Dimensions
3.96' × 3.38'
Features
Hardwood Floor
Kitchen
Dimensions
3.35' × 3.28'
Features
granite counters, stainless steel appl
Primary Bedroom
Dimensions
3.71' × 2.62'
Features
hardwood floor, closet
Bedroom
Dimensions
3.68' × 2.64'
Features
hardwood floor, closet
Bedroom
Dimensions
6.35' × 4.27'
Features
Hardwood Floor
Bedroom 2
Dimensions
4.04' × 2.39'
Features
hardwood floor, window
Bedroom
Dimensions
4.09' × 2.36'
Features
hardwood floor, large window
Den
Dimensions
2.87' × 2.59'
Features
hardwood floor, fireplace
Have questions about this property?
Contact MeSale history for
Sign in to view property history
The Property Location
Calculate Your Monthly Mortgage Payments
Total Monthly Payment
$8,551 / month
Down Payment Percentage
20.00%
Mortgage Amount (Principal)
$1,600,000
Total Interest Payments
$986,497
Total Payment (Principal + Interest)
$2,586,497
Get An Estimate On Selling Your House
Estimated Net Proceeds
$68,000
Realtor Fees
$25,000
Total Selling Costs
$32,000
Sale Price
$500,000
Mortgage Balance
$400,000

Meet Ken Matsumoto
A highly successful and experienced real estate agent, Ken has been serving clients in the Greater Toronto Area for almost two decades. Born and raised in Toronto, Ken has a passion for helping people find their dream homes and investment properties has been the driving force behind his success. He has a deep understanding of the local real estate market, and his extensive knowledge and experience have earned him a reputation amongst his clients as a trusted and reliable partner when dealing with their real estate needs.








