











Sales Representative
A highly successful and experienced real estate agent, Ken has been serving clients in the Greater Toronto Area for almost two decades.
Price
$999,900
Bedrooms
3 Beds
Bathrooms
2 Baths
Size
700-1100 sqft
Year Built
Not listed
Property Type
House
Property Taxes
$5317.46
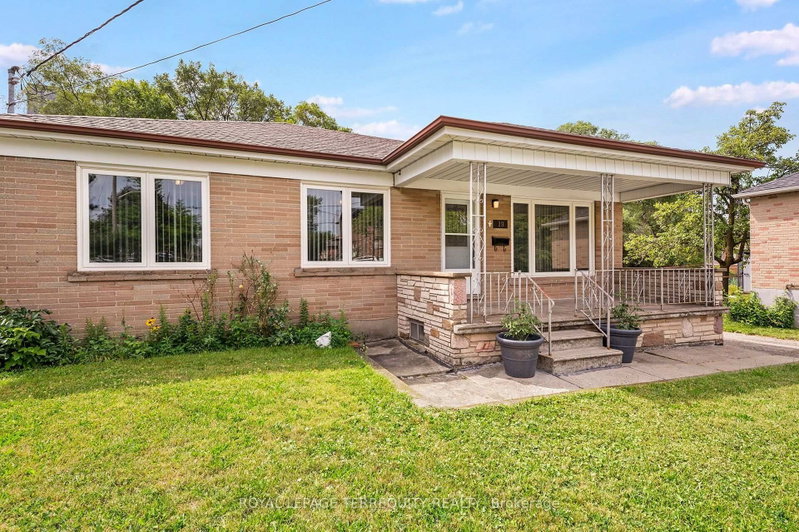
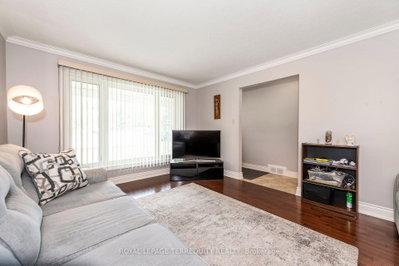
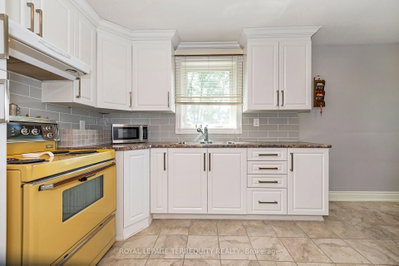
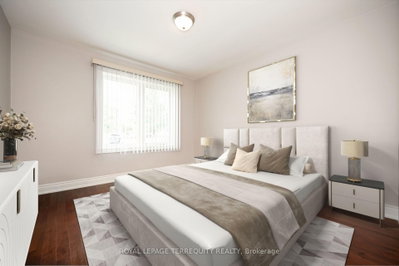
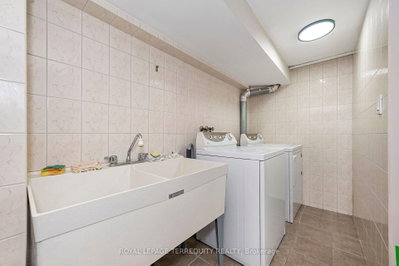
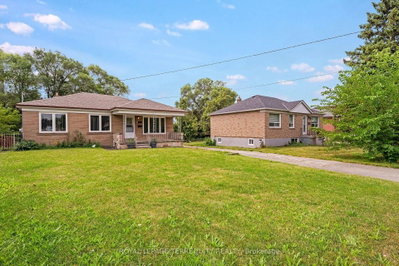
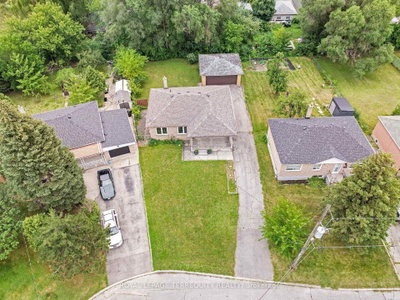
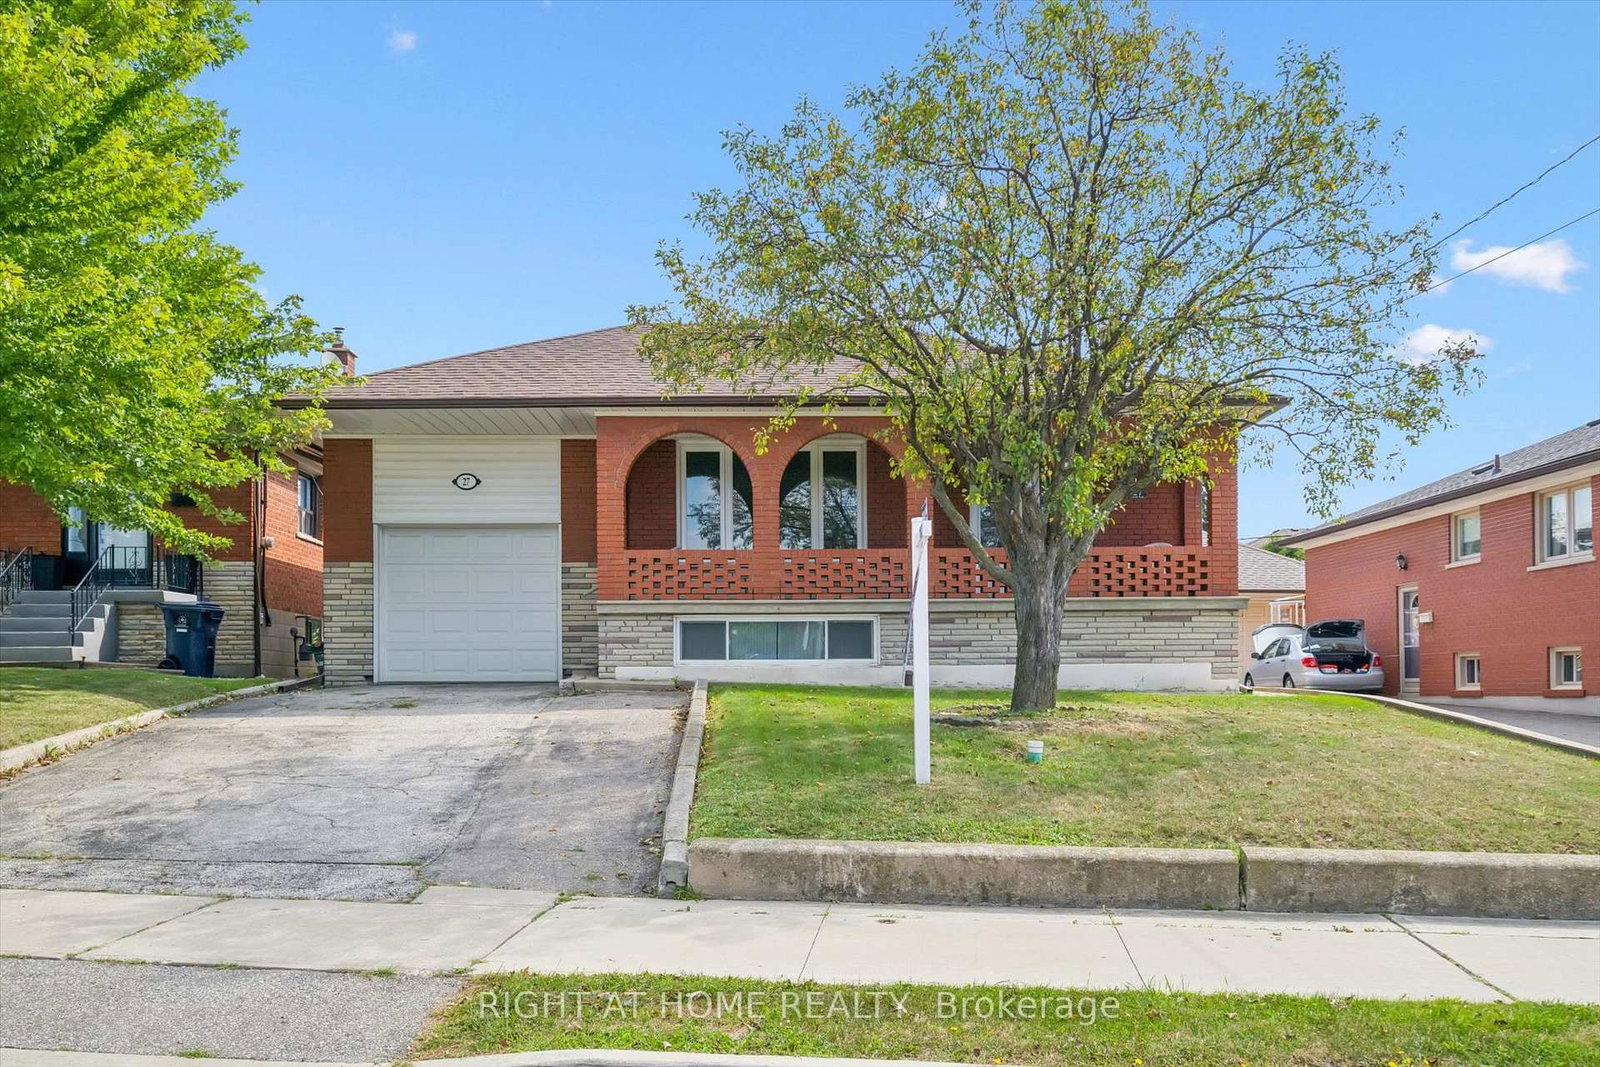
Upgraded TORONTO Bungalow! Features a Sun Filled Layout, 2 Full Bathrooms, Fully Finished Basement with Second Kitchen and Rear Entrance all on a Gorgeous 71ft Wide Pie Shaped Lot with a Double Detached Garage in a Fantastic Location Steps to Amenities and Surrounded By Custom Built Homes! The Main Floor Offers a Renovated Family Sized Kitchen Overlooking the Backyard, Three Spacious Bedrooms and a Renovated Bathroom with Step in Shower! Fully Finished Lower Level has Sun Filled Above Grade Windows, a Rear Entrance, Family Sized Eat in Kitchen, Rec Room, Bedroom, Four Piece Bathroom and Large Cold Cellar! Many Updates Including Roof Shingles on the Main Home, Thermal Windows and Doors, Bathrooms and Kitchens! Gorgeous Pie Shaped Lot is Approximately 71ft Wide at Rear and Can Accommodate the Current Detached Double Garage, a Pool and a Garden Suite! Incredible Value for an Updated Detached Toronto Home in a Spectacular Location Steps to TTC, Community Centre, Outdoor Pool, Parks, Library, Highways, Schools, Subways and More!
Dimensions
2.64' × 1.44'
Features
4 Pc Bath
Dimensions
4.14' × 2.15'
Features
open concept, ceramic floor
Dimensions
3.54' × 1.9'
Features
Separate Room
Dimensions
4.79' × 3.42'
Features
ceramic floor, family size kitchen, open concept
Dimensions
2.4' × 1.37'
Features
separate room, ceramic floor
Dimensions
5.19' × 1.96'
Features
Above Grade Window
Dimensions
4.11' × 3.04'
Features
ceramic floor, above grade window, 4 pc bath
Dimensions
3.45' × 3.04'
Features
ceramic floor, open concept, above grade window
Dimensions
3.63' × 3.35'
Features
3 pc bath, hardwood floor, closet
Dimensions
3.63' × 2.84'
Features
hardwood floor, closet
Dimensions
3.02' × 2.55'
Features
ceramic floor, combined w/kitchen, overlooks backyard
Dimensions
2.25' × 1.56'
Features
3 pc bath, renovated
Dimensions
0.61' × 2.65'
Features
hardwood floor, closet
Dimensions
4.71' × 3.61'
Features
hardwood floor, picture window
Dimensions
5.37' × 0.92'
Features
ceramic floor, closet
Dimensions
3.14' × 3.02'
Features
renovated, overlooks backyard, family size kitchen
Dimensions
4.14' × 2.15'
Features
open concept, ceramic floor
Dimensions
3.54' × 1.9'
Features
Separate Room
Dimensions
2.4' × 1.37'
Features
separate room, ceramic floor
Dimensions
5.19' × 1.96'
Features
Above Grade Window
Dimensions
3.45' × 3.04'
Features
ceramic floor, open concept, above grade window
Dimensions
5.37' × 0.92'
Features
ceramic floor, closet
Dimensions
4.71' × 3.61'
Features
hardwood floor, picture window
Dimensions
3.02' × 2.55'
Features
ceramic floor, combined w/kitchen, overlooks backyard
Dimensions
4.79' × 3.42'
Features
ceramic floor, family size kitchen, open concept
Dimensions
3.14' × 3.02'
Features
renovated, overlooks backyard, family size kitchen
Dimensions
3.63' × 3.35'
Features
3 pc bath, hardwood floor, closet
Dimensions
3.63' × 2.84'
Features
hardwood floor, closet
Dimensions
0.61' × 2.65'
Features
hardwood floor, closet
Dimensions
4.11' × 3.04'
Features
ceramic floor, above grade window, 4 pc bath
Dimensions
2.64' × 1.44'
Features
4 Pc Bath
Dimensions
2.25' × 1.56'
Features
3 pc bath, renovated
Have questions about this property?
Contact MeTotal Monthly Payment
$4,536 / month
Down Payment Percentage
20.00%
Mortgage Amount (Principal)
$799,920
Total Interest Payments
$493,200
Total Payment (Principal + Interest)
$1,293,120
Estimated Net Proceeds
$68,000
Realtor Fees
$25,000
Total Selling Costs
$32,000
Sale Price
$500,000
Mortgage Balance
$400,000
Toronto, ON M6L 2J4
Listed By: RIGHT AT HOME REALTY

Toronto, ON M6L 2G4
Listed By: RE/MAX PREMIER INC.

Toronto, ON M6L 2J5
Listed By: RE/MAX ULTIMATE REALTY INC.

Toronto, ON M6L 1L5
Listed By: AIMHOME REALTY INC.

A highly successful and experienced real estate agent, Ken has been serving clients in the Greater Toronto Area for almost two decades. Born and raised in Toronto, Ken has a passion for helping people find their dream homes and investment properties has been the driving force behind his success. He has a deep understanding of the local real estate market, and his extensive knowledge and experience have earned him a reputation amongst his clients as a trusted and reliable partner when dealing with their real estate needs.









