








Ken Matsumoto
Sales Representative
A highly successful and experienced real estate agent, Ken has been serving clients in the Greater Toronto Area for almost two decades.
151 Jane Street, Runnymede-Bloor West Village M6S 3Y8
Price
$1,389,000
Bedrooms
3 Beds
Bathrooms
2 Baths
Size
1100-1500 sqft
Year Built
51-99
Property Type
House
Property Taxes
$5516.97
Explore A Virtual Tour
Description
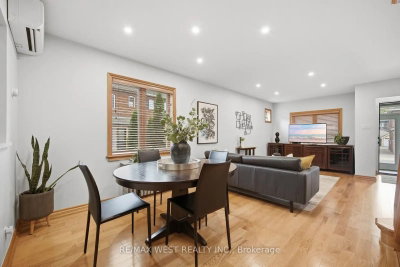
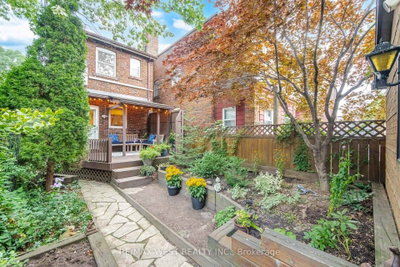
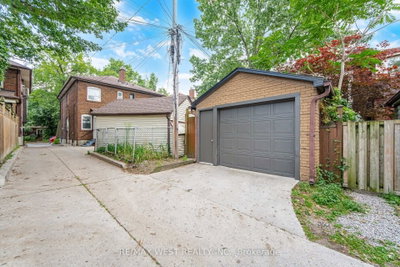
An exceptional opportunity to own a move-in ready home in the highly sought-after Bloor West neighbourhood. This beautiful 3-bedroom, 2 bathroom, detached home is meticulously maintained and thoughtfully updated over the years, this beautiful residence showcases true pride of ownership with quality upgrades throughout. Featuring stunning renovatedkitchen, renovated bathrooms, hardwood floors,oak staircase, rich pine and mahogany wood trim, and numerous updated windows & doors, this home seamlessly blends timeless character with modern comfort. Designed for both everyday living and entertaining, the home offers abundant light, storage space and inviting living areas filled with warmth and charm. Relax on the lovely enclosed front porch with a cozy reading nook overlooking the professionally landscaped, low-maintenance perennial garden. Escape to your own private backyard oasis featuring beautifully landscaped perennial gardens and a covered deck-an ideal setting to unwind or entertain family and friends. Extensively updated inside and out, this home offers exceptional peace of mind with a long list of quality improvements, including a renovated AYA kitchen (2016), roof re-shingled (2016), garage roof re-shingled (2021), fence (2021), three ductless A/C units (2021), living room pot lights (2019), updated front doors and enclosed porch windows (2015), and window coverings (2022). In addition to the quality Pella windows, many windows have been upgraded reflecting the meticulous care that make this truly a move-in ready home! Perfectly located just three blocks from Jane Subway Station, this home offers an outstanding walkable lifestyle. Enjoy easy access to Bloor West Village's vibrant shops, cafés, restaurants, parks, TTC, and excellent schools. Experience the warmth of a welcoming family community and one of Toronto's most desirable neighbourhoods, where convenience, charm, and lifestyle come together.
Property Dimensions
Second Level
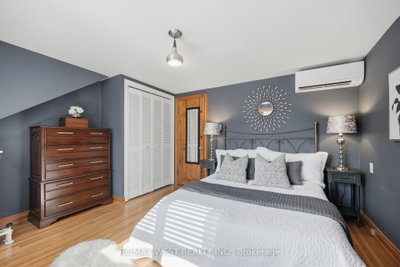
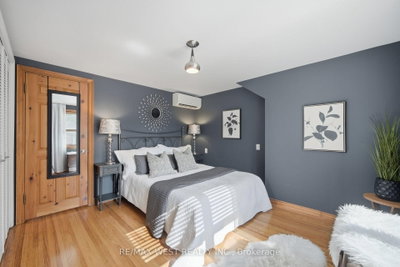
Primary Bedroom
Dimensions
4.06' × 3.68'
Features
hardwood floor, window, closet
Bedroom
Dimensions
2.44' × 3.4'
Features
hardwood floor, murphy bed, closet
Bedroom
Dimensions
2.44' × 3.3'
Features
hardwood floor, b/i shelves, closet
Main Level
Dining Room
Dimensions
3.15' × 2.29'
Features
hardwood floor, overlooks living, pot lights
Living Room
Dimensions
4.06' × 5.08'
Features
hardwood floor, open concept, large window
Kitchen
Dimensions
4.06' × 2.79'
Features
hardwood floor, overlooks dining, w/o to deck
Basement Level
Laundry
Dimensions
3.914' × 1.96'
Features
ceramic floor, pantry, separate room
Recreation
Dimensions
3.68' × 5.61'
Features
ceramic floor, walk-in closet(s), pot lights
Foyer
Dimensions
0.89' × 1.91'
Features
ceramic floor, combined w/living, l-shaped room
All Rooms
Laundry
Dimensions
3.914' × 1.96'
Features
ceramic floor, pantry, separate room
Recreation
Dimensions
3.68' × 5.61'
Features
ceramic floor, walk-in closet(s), pot lights
Foyer
Dimensions
0.89' × 1.91'
Features
ceramic floor, combined w/living, l-shaped room
Living Room
Dimensions
4.06' × 5.08'
Features
hardwood floor, open concept, large window
Dining Room
Dimensions
3.15' × 2.29'
Features
hardwood floor, overlooks living, pot lights
Kitchen
Dimensions
4.06' × 2.79'
Features
hardwood floor, overlooks dining, w/o to deck
Primary Bedroom
Dimensions
4.06' × 3.68'
Features
hardwood floor, window, closet
Bedroom
Dimensions
2.44' × 3.4'
Features
hardwood floor, murphy bed, closet
Bedroom
Dimensions
2.44' × 3.3'
Features
hardwood floor, b/i shelves, closet
Have questions about this property?
Contact MeSale history for
Sign in to view property history
The Property Location
Calculate Your Monthly Mortgage Payments
Total Monthly Payment
$5,950 / month
Down Payment Percentage
20.00%
Mortgage Amount (Principal)
$1,111,200
Total Interest Payments
$685,123
Total Payment (Principal + Interest)
$1,796,323
Get An Estimate On Selling Your House
Estimated Net Proceeds
$68,000
Realtor Fees
$25,000
Total Selling Costs
$32,000
Sale Price
$500,000
Mortgage Balance
$400,000
Related Properties

474 Armadale
$1,499,000Toronto, ON M6S 3X9
Listed By: KELLER WILLIAMS REFERRED URBAN REALTY

407 Annette
$1,499,000Toronto, ON M6P 1R7
Listed By: ROYAL LEPAGE TERREQUITY REALTY

613 Beresford
$1,599,000Toronto, ON M6S 3C2
Listed By: ROYAL LEPAGE REAL ESTATE SERVICES LTD.

8 Page
$1,200,000Toronto, ON M6S 2P5
Listed By: NEW ERA REAL ESTATE

Meet Ken Matsumoto
A highly successful and experienced real estate agent, Ken has been serving clients in the Greater Toronto Area for almost two decades. Born and raised in Toronto, Ken has a passion for helping people find their dream homes and investment properties has been the driving force behind his success. He has a deep understanding of the local real estate market, and his extensive knowledge and experience have earned him a reputation amongst his clients as a trusted and reliable partner when dealing with their real estate needs.








