














Ken Matsumoto
Sales Representative
A highly successful and experienced real estate agent, Ken has been serving clients in the Greater Toronto Area for almost two decades.
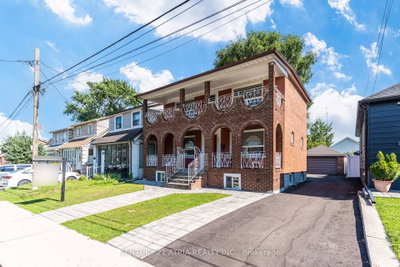
21 Mahoney Avenue, Mount Dennis M6M 2H5
Price
$879,000
Bedrooms
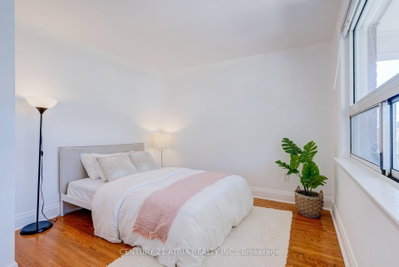
3 Beds
Bathrooms
2 Baths
Size
1100-1500 sqft
Year Built
Not listed
Property Type
House
Property Taxes
$4043.72
Description
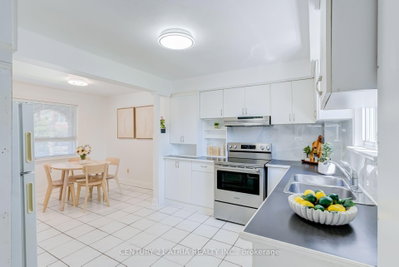
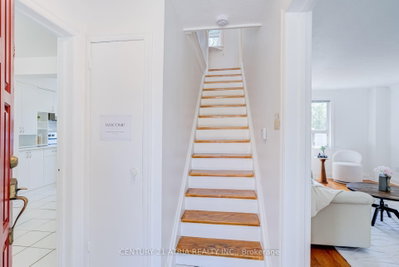
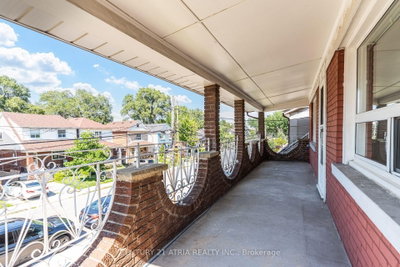
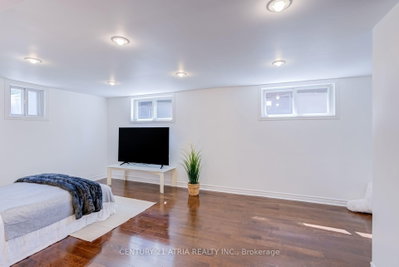
Offering the comfort of a true family home with the convenience of city living, this detached property provides a rare combination of an extra-wide lot, over 1,920 sq. ft. of finished living space, parking for up to 6 vehicles, and future flexibility in Toronto's west end. Enjoy outstanding connectivity with multiple TTC routes nearby and a short walk to Mount Dennis Station, offering access to the Eglinton Crosstown LRT, UP Express, and GO Transit - connecting you to Union Station, Pearson Airport, and the GTA. Close to parks, schools, recreation, shopping, and everyday amenities. The generous lot provides exceptional outdoor space and Garden Suite potential (subject to City approvals), offering future flexibility for additional living space or investment opportunities. The finished lower level with separate entrance potential adds even more versatility, ideal for a home office, recreation space, guest suite, fitness area, or extended family use. Recent updates include Furnace & A/C (2022), Hot Water Tank (2023), Front Interlocking (2023), and Newly Sealed Driveway (2026). A beautifully-maintained detached home combining land, location, parking, and future flexibility in Toronto's west end.
Property Dimensions
All Rooms
Dimensions
0' × 0'
Features
Dimensions
0' × 0'
Features
Dimensions
0' × 0'
Features
Dimensions
0' × 0'
Features
Dimensions
0' × 0'
Features
Dimensions
0' × 0'
Features
Dimensions
0' × 0'
Features
Dimensions
0' × 0'
Features
Dimensions
0' × 0'
Features
Dimensions
0' × 0'
Features
Dimensions
0' × 0'
Features
Dimensions
0' × 0'
Features
Have questions about this property?
Contact MeSale history for
Sign in to view property history
The Property Location
Calculate Your Monthly Mortgage Payments
Total Monthly Payment
$3,995 / month
Down Payment Percentage
20.00%
Mortgage Amount (Principal)
$703,200
Total Interest Payments
$433,566
Total Payment (Principal + Interest)
$1,136,766
Get An Estimate On Selling Your House
Estimated Net Proceeds
$68,000
Realtor Fees
$25,000
Total Selling Costs
$32,000
Sale Price
$500,000
Mortgage Balance
$400,000
Related Properties

107 Brownville
$1,588,800Toronto, ON M6N 4L2
Listed By: HOMELIFE/CITY HILL REALTY INC.

3 Forest Point
$899,000Toronto, ON M6M 5E8
Listed By: CMI REAL ESTATE INC.

Meet Ken Matsumoto
A highly successful and experienced real estate agent, Ken has been serving clients in the Greater Toronto Area for almost two decades. Born and raised in Toronto, Ken has a passion for helping people find their dream homes and investment properties has been the driving force behind his success. He has a deep understanding of the local real estate market, and his extensive knowledge and experience have earned him a reputation amongst his clients as a trusted and reliable partner when dealing with their real estate needs.








