





Ken Matsumoto
Sales Representative
A highly successful and experienced real estate agent, Ken has been serving clients in the Greater Toronto Area for almost two decades.
5 Veerland Drive, Rustic M6L 1R8
Price
$1,098,000
Bedrooms
3 Beds
Bathrooms
2 Baths
Size
700-1100 sqft
Year Built
Not listed
Property Type
House
Property Taxes
$5229.39
Explore A Virtual Tour
Description
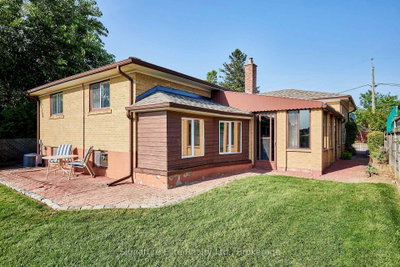
Exceptional value in one of Toronto's most convenient family neighbourhoods. Set on a beautifully maintained 51 x 124 ft lot on a quiet street in Rustic, this cherished family home offers the space, flexibility, and location today's buyers are searching for. Move-in ready and impeccably cared for, it's the kind of home where memories have been made - and where new ones are waiting to begin. The bright main floor features an open-concept living and dining area with hardwood floors, a large picture window that fills the home with natural light, a spacious eat-in kitchen with breakfast area, three generously sized bedrooms, and an enclosed sunroom that adds valuable year-round living space. Designed with flexibility in mind, the home offers outstanding in-law capability and excellent income potential. A separate entrance leads to the fully finished basement featuring a second kitchen, large recreation room with a gas fireplace, fourth bedroom, full bathroom, mudroom, cold room, and abundant storage. Whether accommodating extended family, creating a private space for adult children, or exploring future rental opportunities, the lower level offers exceptional versatility to meet your changing needs. Outside, the generous backyard provides plenty of space for children, pets, gardening, and outdoor entertaining, while the attached garage and private driveway offer parking for three vehicles. The location truly completes the package. Nestled in the heart of Rustic, you're just minutes from Highway 401, Black Creek Drive, TTC, Humber River Hospital, Yorkdale Shopping Centre, parks, schools, and everyday shopping. It's an established neighbourhood where families enjoy larger lots, mature streets, outstanding convenience, and lasting value. Lovingly maintained, move-in ready, and offering the space and flexibility to grow with your family, this is a rare opportunity to own a home that's been truly cared for and ready to begin its next chapter.
Property Dimensions
All Rooms
Dimensions
0' × 0'
Features
Dimensions
0' × 0'
Features
Dimensions
0' × 0'
Features
Dimensions
0' × 0'
Features
Dimensions
0' × 0'
Features
Dimensions
0' × 0'
Features
Dimensions
0' × 0'
Features
Dimensions
0' × 0'
Features
Dimensions
0' × 0'
Features
Dimensions
0' × 0'
Features
Dimensions
0' × 0'
Features
Dimensions
0' × 0'
Features
Have questions about this property?
Contact MeSale history for
Sign in to view property history
The Property Location
Calculate Your Monthly Mortgage Payments
Total Monthly Payment
$4,881 / month
Down Payment Percentage
20.00%
Mortgage Amount (Principal)
$878,400
Total Interest Payments
$541,588
Total Payment (Principal + Interest)
$1,419,988
Get An Estimate On Selling Your House
Estimated Net Proceeds
$68,000
Realtor Fees
$25,000
Total Selling Costs
$32,000
Sale Price
$500,000
Mortgage Balance
$400,000
Related Properties

19 Jacinta
$1,429,000Toronto, ON M6L 1H6
Listed By: RE/MAX PREMIER INC.

502 Queens
$1,399,000Toronto, ON M6L 1M8
Listed By: SOTHEBY'S INTERNATIONAL REALTY CANADA

Meet Ken Matsumoto
A highly successful and experienced real estate agent, Ken has been serving clients in the Greater Toronto Area for almost two decades. Born and raised in Toronto, Ken has a passion for helping people find their dream homes and investment properties has been the driving force behind his success. He has a deep understanding of the local real estate market, and his extensive knowledge and experience have earned him a reputation amongst his clients as a trusted and reliable partner when dealing with their real estate needs.








