



Sales Representative
A highly successful and experienced real estate agent, Ken has been serving clients in the Greater Toronto Area for almost two decades.
Price
$989,000
Bedrooms
2 Beds
Bathrooms
2 Baths
Size
700-1100 sqft
Year Built
Not listed
Property Type
House
Property Taxes
$5256.08
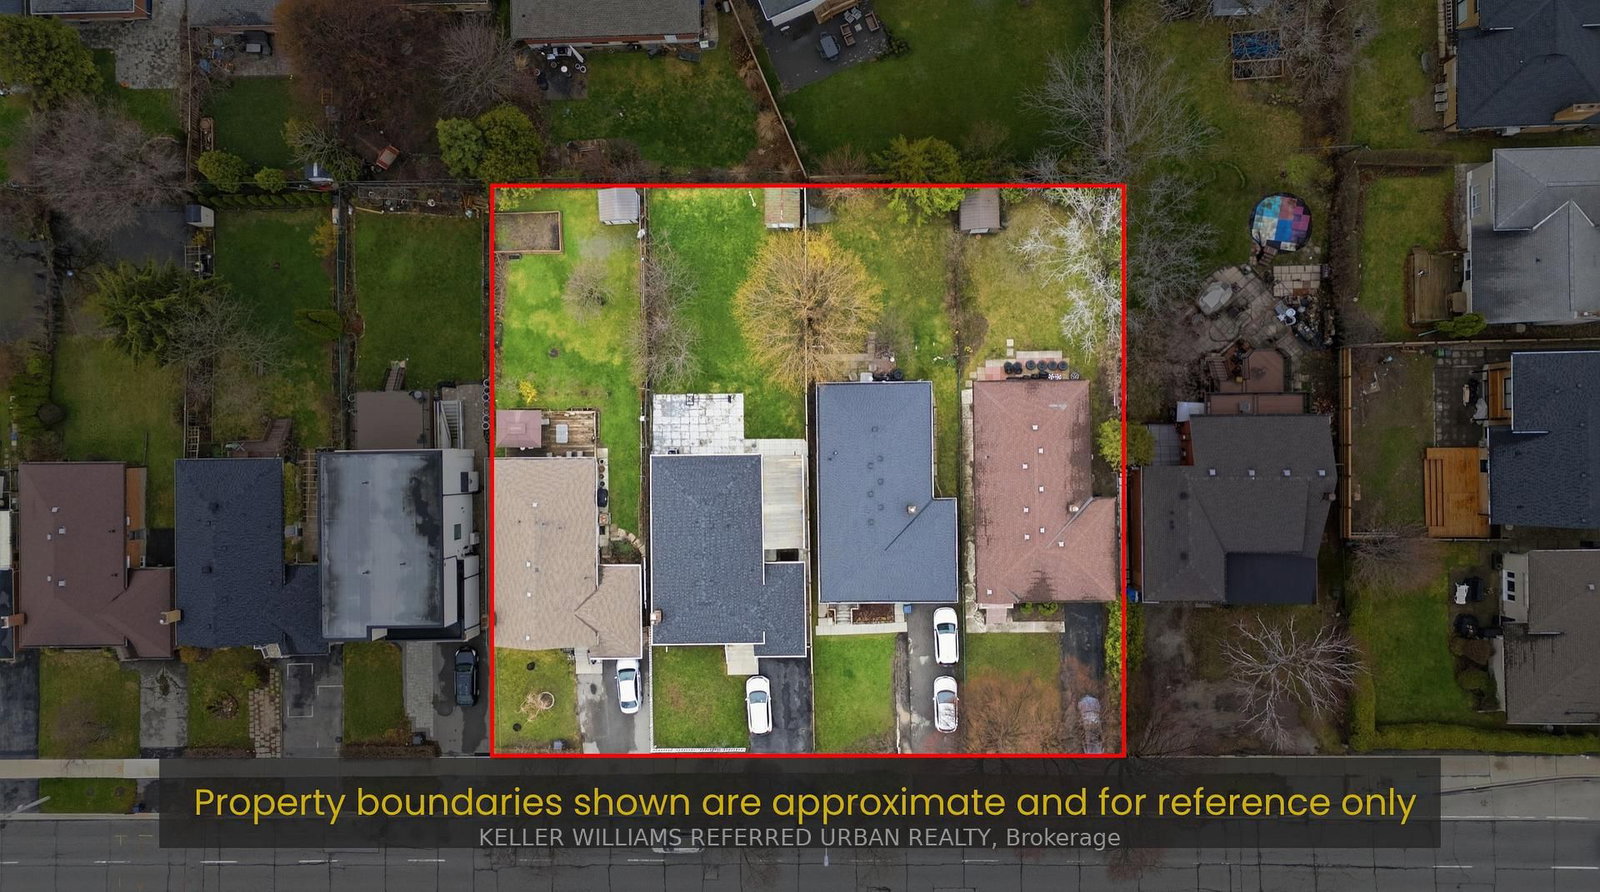
Attention builders, investors, renovators, and end users! Opportunity awaits at 980 Kipling Avenue, a solid, well-maintained detached home situated on a generous lot in one of Etobicoke's most convenient and rapidly evolving neighbourhoods. Whether you're looking to renovate, or build your dream home, this property offers exceptional possibilities. Surrounded by newer custom homes and ongoing redevelopment, this is a rare chance to secure a prime piece of real estate in a high-demand location. The existing home has been well cared for over the years, providing a great foundation for those looking to update or personalize, while the spacious lot offers outstanding future potential.Conveniently located just minutes from Kipling Subway Station, GO Transit, and major highways including Highway 427, commuting throughout Toronto and the GTA is effortless. Enjoy easy access to Cloverdale Mall, CF Sherway Gardens, grocery stores, restaurants, cafés, schools, and everyday amenities. Nature lovers will appreciate the nearby Humber River Trail system and Tom Riley Park, offering scenic walking and cycling paths just moments from home.Whether you're searching for your next renovation project, a premium building lot, or a long-term investment in an established neighbourhood, 980 Kipling Avenue presents an exceptional opportunity in a location where convenience, lifestyle, and future potential come together.
Dimensions
3.02' × 2.79'
Features
window, closet, laminate
Dimensions
5.08' × 4.17'
Features
fireplace, combined w/dining, b/i shelves
Dimensions
5.08' × 4.17'
Features
large window, combined w/living, laminate
Dimensions
4.17' × 2.95'
Features
eat-in kitchen, window, laminate
Dimensions
4.14' × 3.48'
Features
large window, laminate
Dimensions
3.35' × 6.55'
Features
combined w/living, window, laminate
Dimensions
3.35' × 6.55'
Features
combined w/dining, wood, fireplace
Dimensions
3.73' × 3.38'
Features
window, eat-in kitchen
Dimensions
3.73' × 4.47'
Features
window, closet, separate shower
Dimensions
3.02' × 2.79'
Features
window, closet, laminate
Dimensions
5.08' × 4.17'
Features
fireplace, combined w/dining, b/i shelves
Dimensions
3.35' × 6.55'
Features
combined w/dining, wood, fireplace
Dimensions
3.35' × 6.55'
Features
combined w/living, window, laminate
Dimensions
5.08' × 4.17'
Features
large window, combined w/living, laminate
Dimensions
3.73' × 3.38'
Features
window, eat-in kitchen
Dimensions
4.17' × 2.95'
Features
eat-in kitchen, window, laminate
Dimensions
4.14' × 3.48'
Features
large window, laminate
Dimensions
3.73' × 4.47'
Features
window, closet, separate shower
Have questions about this property?
Contact MeTotal Monthly Payment
$4,491 / month
Down Payment Percentage
20.00%
Mortgage Amount (Principal)
$791,200
Total Interest Payments
$487,823
Total Payment (Principal + Interest)
$1,279,023
Estimated Net Proceeds
$68,000
Realtor Fees
$25,000
Total Selling Costs
$32,000
Sale Price
$500,000
Mortgage Balance
$400,000

Toronto, ON M9B 4H1
Listed By: KELLER WILLIAMS PORTFOLIO REALTY

Toronto, ON M9B 1E9
Listed By: HARVEY KALLES REAL ESTATE LTD.
Toronto, ON M9B 1M2
Listed By: KELLER WILLIAMS REFERRED URBAN REALTY

Toronto, ON M9B 4H9
Listed By: KELLER WILLIAMS REFERRED URBAN REALTY

A highly successful and experienced real estate agent, Ken has been serving clients in the Greater Toronto Area for almost two decades. Born and raised in Toronto, Ken has a passion for helping people find their dream homes and investment properties has been the driving force behind his success. He has a deep understanding of the local real estate market, and his extensive knowledge and experience have earned him a reputation amongst his clients as a trusted and reliable partner when dealing with their real estate needs.









