


Sales Representative
A highly successful and experienced real estate agent, Ken has been serving clients in the Greater Toronto Area for almost two decades.
Price
$2,688,000
Bedrooms
5 Beds
Bathrooms
6 Baths
Size
3500-5000 sqft
Year Built
Not listed
Property Type
House
Property Taxes
$11764
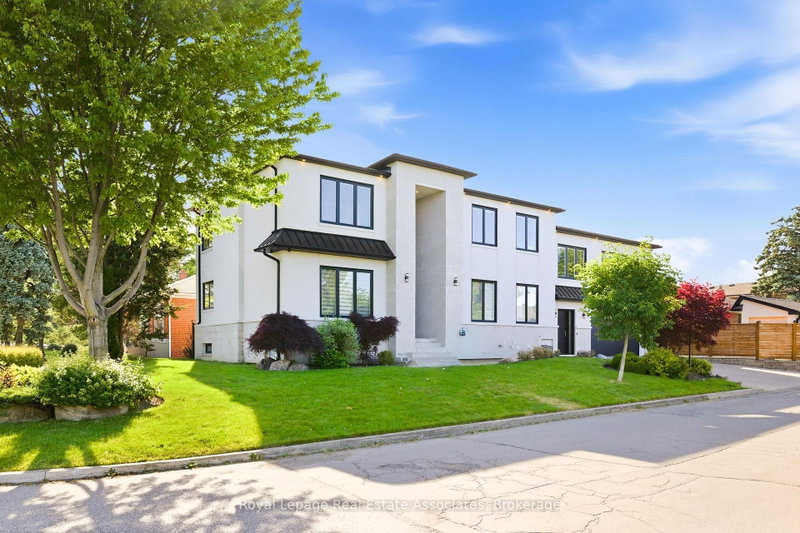
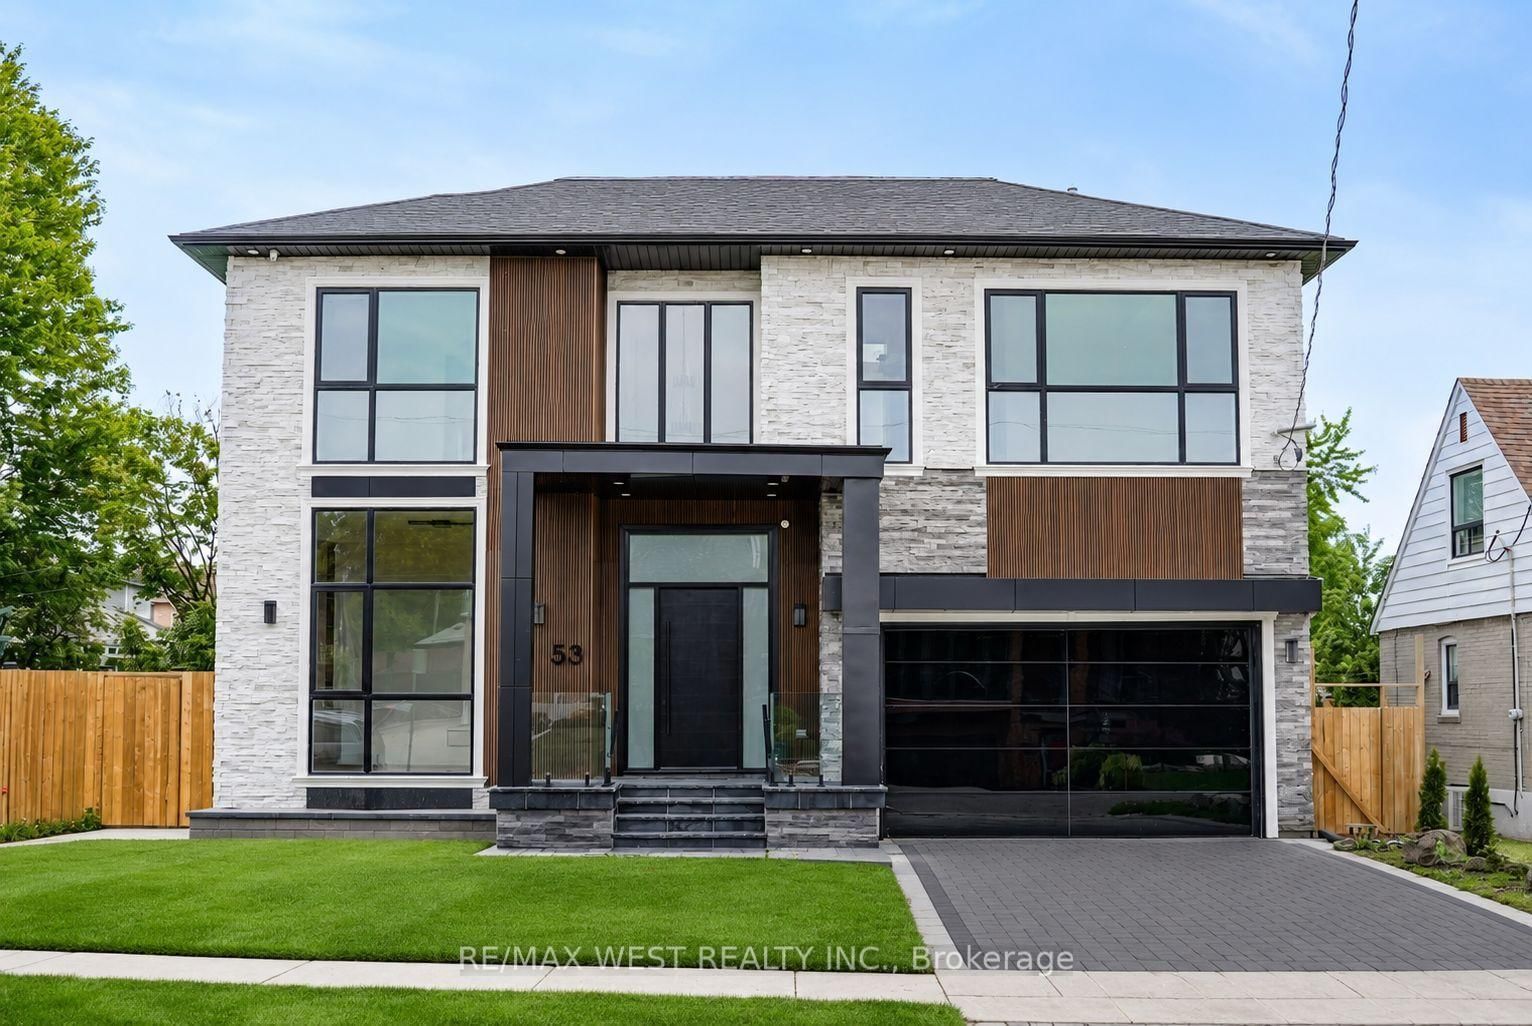
Experience elevated living in this exceptional custom-built luxury residence offering over 5,000 sq. ft. of impeccably finished living space. Showcasing 5 bedrooms, 6 bathrooms, heated floors, integrated surround sound, custom millwork, designer lighting, a heated double-car garage, irrigation system, and premium finishes throughout, this home was thoughtfully designed for refined family living and effortless entertaining. The chef's kitchen is a true showpiece, featuring built-in Wolf and Sub-Zero appliances, an integrated panelled refrigerator, custom ceiling-height cabinetry, quartz countertops and backsplash, and a stunning oversized waterfall island. Elegant principal rooms are enhanced by illuminated coffered ceilings, ambient cove lighting, striking porcelain feature walls, sleek linear gas fireplaces, custom built-ins, designer lighting, oversized windows, and custom window coverings. The finished lower level is equally impressive, offering a spacious family room with a gas fireplace, floor-to-ceiling stone feature wall, integrated surround sound, custom built-ins, large-format tile flooring, a full second kitchen, custom wet bar with wine storage, dedicated fitness room, sauna rough-in, and multiple access points. A versatile poolside room with an adjoining 3-piece bathroom provides flexible space for a change room, lounge, or future customization. Step outside to a private backyard retreat featuring a saltwater swimming pool, cabana, and beautifully landscaped outdoor living spaces designed for relaxing and entertaining. Ideally situated just minutes from Yorkdale Shopping Centre, Highway 401, Allen Road, transit, top-rated schools, parks, trails, community centres, and everyday amenities. Surrounded by a growing collection of custom homes in one of Toronto's evolving neighbourhoods, this is an outstanding opportunity to own a truly distinctive luxury residence.
Dimensions
4.67' × 3.9'
Features
hardwood floor, walk-in closet(s)
Dimensions
4.04' × 3.14'
Features
hardwood floor, walk-in closet(s), large window
Dimensions
6.62' × 6.23'
Features
hardwood floor, 4 pc ensuite, walk-in closet(s)
Dimensions
5.62' × 5.04'
Features
hardwood floor, 3 pc ensuite, walk-in closet(s)
Dimensions
5.81' × 3.13'
Features
hardwood floor, walk-in closet(s), 5 pc ensuite
Dimensions
4.16' × 2.89'
Features
porcelain floor, 3 pc bath, w/o to patio
Dimensions
5.81' × 3.4'
Features
porcelain floor, b/i appliances, pot lights
Dimensions
5.02' × 6.16'
Features
porcelain floor, illuminated ceiling, gas fireplace
Dimensions
5.62' × 4.44'
Features
hardwood floor, coffered ceiling(s), gas fireplace
Dimensions
9.53' × 3.54'
Features
ceramic floor, wet bar, electric fireplace
Dimensions
4.58' × 3.31'
Features
ceramic floor, stainless steel appl, pot lights
Dimensions
4.21' × 3.95'
Features
ceramic floor, window, pot lights
Dimensions
4.16' × 2.89'
Features
porcelain floor, 3 pc bath, w/o to patio
Dimensions
9.53' × 3.54'
Features
ceramic floor, wet bar, electric fireplace
Dimensions
4.21' × 3.95'
Features
ceramic floor, window, pot lights
Dimensions
5.62' × 4.44'
Features
hardwood floor, coffered ceiling(s), gas fireplace
Dimensions
5.02' × 6.16'
Features
porcelain floor, illuminated ceiling, gas fireplace
Dimensions
5.81' × 3.4'
Features
porcelain floor, b/i appliances, pot lights
Dimensions
4.58' × 3.31'
Features
ceramic floor, stainless steel appl, pot lights
Dimensions
6.62' × 6.23'
Features
hardwood floor, 4 pc ensuite, walk-in closet(s)
Dimensions
4.67' × 3.9'
Features
hardwood floor, walk-in closet(s)
Dimensions
4.04' × 3.14'
Features
hardwood floor, walk-in closet(s), large window
Dimensions
5.62' × 5.04'
Features
hardwood floor, 3 pc ensuite, walk-in closet(s)
Dimensions
5.81' × 3.13'
Features
hardwood floor, walk-in closet(s), 5 pc ensuite
Have questions about this property?
Contact MeTotal Monthly Payment
$11,137 / month
Down Payment Percentage
20.00%
Mortgage Amount (Principal)
$2,150,400
Total Interest Payments
$1,325,853
Total Payment (Principal + Interest)
$3,476,253
Estimated Net Proceeds
$68,000
Realtor Fees
$25,000
Total Selling Costs
$32,000
Sale Price
$500,000
Mortgage Balance
$400,000

Toronto, ON M6A 1J1
Listed By: CENTURY 21 B.J. ROTH REALTY LTD.

Toronto, ON M6A 1T8
Listed By: Avenue Group Realty Inc.
Toronto, ON M6A 1H2
Listed By: RE/MAX WEST REALTY INC.

Toronto, ON M6A 1G4
Listed By: ROYAL LEPAGE REAL ESTATE SERVICES LTD.

A highly successful and experienced real estate agent, Ken has been serving clients in the Greater Toronto Area for almost two decades. Born and raised in Toronto, Ken has a passion for helping people find their dream homes and investment properties has been the driving force behind his success. He has a deep understanding of the local real estate market, and his extensive knowledge and experience have earned him a reputation amongst his clients as a trusted and reliable partner when dealing with their real estate needs.









