




Ken Matsumoto
Sales Representative
A highly successful and experienced real estate agent, Ken has been serving clients in the Greater Toronto Area for almost two decades.
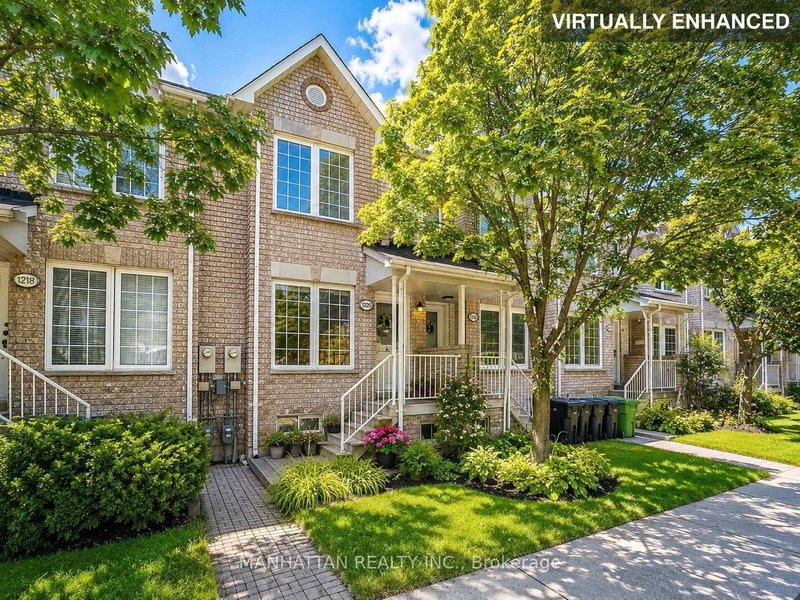
1220 Weston Road, Mount Dennis M6M 4P4
Price
$820,000
Bedrooms
3 Beds
Bathrooms
3 Baths
Size
1100-1500 sqft
Year Built
Not listed
Property Type
House
Property Taxes
$3207.36
Explore A Virtual Tour
Description
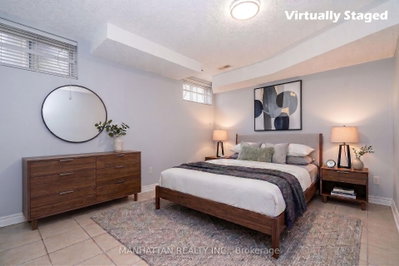
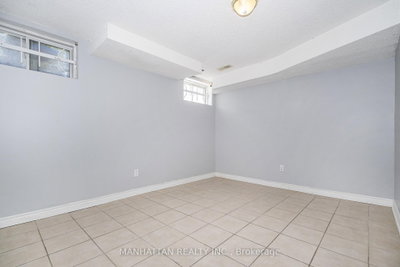
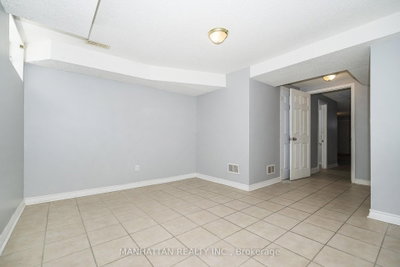
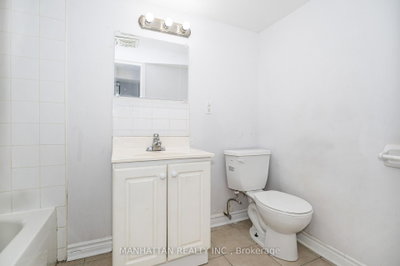
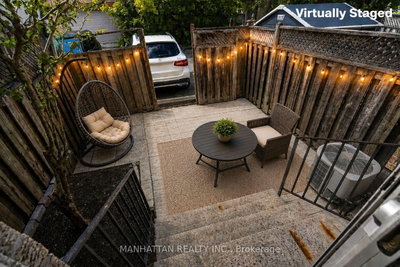
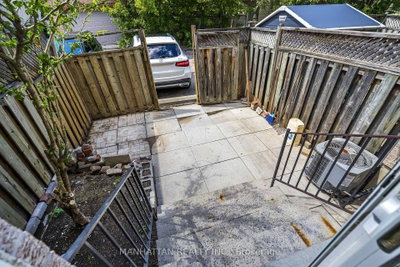
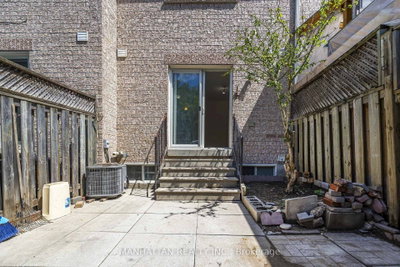
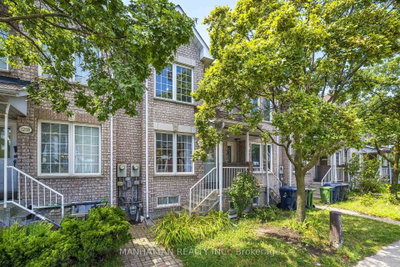
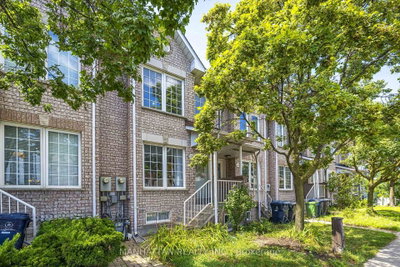
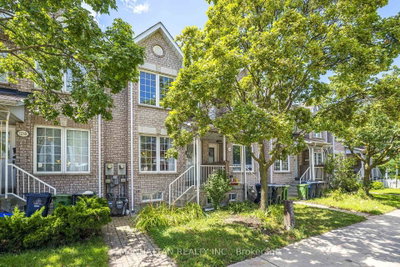
Welcome to 1220 Weston Road, a charming freehold 3+1 bedroom family home-no maintenance fees! Offering character, generous room sizes, lots of natural light and tons of potential in a vibrant Toronto neighbourhood.The inviting main floor features an open-concept living and dining area with original hardwood floors, a bright eat-in kitchen with ample cabinetry and ceramic tile flooring, plus the convenience of a main-floor powder room and laundry. A solid oak staircase leads upstairs to 3 well-sized bedrooms, including a spacious primary bedroom, and a 4-piece bathroom.The finished basement adds valuable flexible living space with a recreation area, additional room and four-piece washroom, offering added flexibility for a variety of household needs.Step outside to a private fenced backyard with a patio and convenient access to rear parking. The front yard offers additional green space with room to garden.Location is a standout! TTC is just steps from your doorstep, with the Mount Dennis Transit Hub, GO Transit, UP Express and Eglinton Crosstown LRT just minutes away. Enjoy nearby parks, playgrounds, soccer and cricket fields, tennis courts and walking trails, along with easy access to schools, community centres, the public library, shopping and everyday conveniences.A wonderful opportunity to own a freehold character-filled home with space, flexibility and tons of potential in a well-connected Toronto neighbourhood. Bring your vision and make it your own!
Property Dimensions
Upper Level
Primary Bedroom
Dimensions
3.63' × 4.01'
Features
window, large window, closet
Bedroom 3
Dimensions
3.02' × 4.01'
Features
window, closet
Bedroom 2
Dimensions
3.48' × 2.97'
Features
skylight, closet
Main Level
Living Room
Dimensions
7.06' × 3'
Features
combined w/dining, large window, parquet
Dining Room
Dimensions
7.06' × 3'
Features
combined w/living, open concept, parquet
Kitchen
Dimensions
4.39' × 3.99'
Features
tile floor, w/o to patio, sliding doors
Lower Level
Recreation
Dimensions
2.9' × 4.47'
Features
window, tile floor, closet
Other
Dimensions
3.2' × 3.89'
Features
window, closet, tile floor
All Rooms
Recreation
Dimensions
2.9' × 4.47'
Features
window, tile floor, closet
Living Room
Dimensions
7.06' × 3'
Features
combined w/dining, large window, parquet
Dining Room
Dimensions
7.06' × 3'
Features
combined w/living, open concept, parquet
Kitchen
Dimensions
4.39' × 3.99'
Features
tile floor, w/o to patio, sliding doors
Primary Bedroom
Dimensions
3.63' × 4.01'
Features
window, large window, closet
Bedroom 3
Dimensions
3.02' × 4.01'
Features
window, closet
Bedroom 2
Dimensions
3.48' × 2.97'
Features
skylight, closet
Other
Dimensions
3.2' × 3.89'
Features
window, closet, tile floor
Have questions about this property?
Contact MeSale history for
Sign in to view property history
The Property Location
Calculate Your Monthly Mortgage Payments
Total Monthly Payment
$3,714 / month
Down Payment Percentage
20.00%
Mortgage Amount (Principal)
$656,000
Total Interest Payments
$404,464
Total Payment (Principal + Interest)
$1,060,464
Get An Estimate On Selling Your House
Estimated Net Proceeds
$68,000
Realtor Fees
$25,000
Total Selling Costs
$32,000
Sale Price
$500,000
Mortgage Balance
$400,000

Meet Ken Matsumoto
A highly successful and experienced real estate agent, Ken has been serving clients in the Greater Toronto Area for almost two decades. Born and raised in Toronto, Ken has a passion for helping people find their dream homes and investment properties has been the driving force behind his success. He has a deep understanding of the local real estate market, and his extensive knowledge and experience have earned him a reputation amongst his clients as a trusted and reliable partner when dealing with their real estate needs.








