





Sales Representative
A highly successful and experienced real estate agent, Ken has been serving clients in the Greater Toronto Area for almost two decades.
Price
$884,900
Bedrooms
3 Beds
Bathrooms
3 Baths
Size
1100-1500 sqft
Year Built
16-30
Property Type
House
Property Taxes
$4374
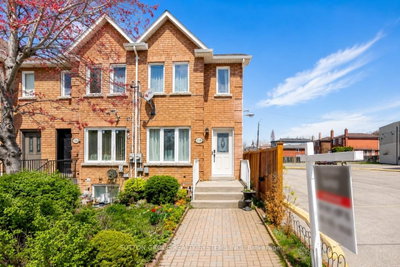
Beautiful 2-storey freehold end-unit townhome, only 26 years old, offering over 2,000 sq. ft. of finished living space and located just steps from the new Eglinton Crosstown LRT. This well-maintained home features 3+1 bedrooms, 3 bathrooms, two laundry rooms, spacious principal rooms, elegant crown moulding, California shutters, and a bright family-sized kitchen with an abundance of cabinetry and walkout to a private deck and low-maintenance backyard with no grass to cut. One of the generously sized bedrooms features a skylight with a shade cover and extensive built-in shelving, adding character and functionality. All bedrooms offer large closets and excellent storage. The finished basement includes a separate entrance, additional bedroom, and roughed-in kitchen, creating outstanding potential for an in-law suite, nanny quarters, or income-generating apartment. Major mechanical updates include a high-efficiency furnace, central air conditioning, water heater, and humidifier. Additional highlights include rear 2-car parking, no homes directly in front, and exceptional access to transit, major highways, shopping, schools, and everyday amenities. Be sure to check out the Matterport 3D virtual tour for a complete interactive walkthrough of the home.
Dimensions
3' × 1.5'
Features
Ceramic Floor
Dimensions
2.5' × 3'
Features
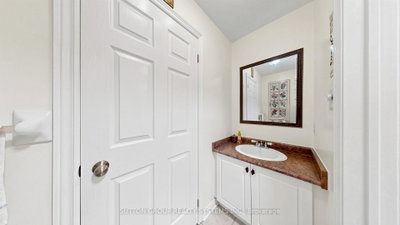
ceramic floor, 3 pc bath
Dimensions
2.1' × 2.5'
Features
concrete floor, laundry sink
Dimensions
6.8' × 3.9'
Features
ceramic floor, california shutters, window
Dimensions
3.8' × 3.6'
Features
ceramic floor, tile floor, walk-out
Dimensions
4.1' × 3.1'
Features
broadloom, large closet, large window
Dimensions
4.3' × 4.1'
Features
broadloom, double closet, walk-in closet(s)
Dimensions
3.1' × 3'
Features
b/i bookcase, closet, skylight
Dimensions
2.38' × 0.91'
Features
ceramic floor, walk through
Dimensions
2.16' × 1'
Features
ceramic floor, b/i shelves
Dimensions
8.05' × 4.02'
Features
combined w/dining, hardwood floor, overlooks frontyard
Dimensions
8.05' × 4.02'
Features
combined w/living, hardwood floor
Dimensions
6.77' × 4.02'
Features
eat-in kitchen, california shutters, b/i desk
Dimensions
3' × 1.5'
Features
Ceramic Floor
Dimensions
2.38' × 0.91'
Features
ceramic floor, walk through
Dimensions
2.1' × 2.5'
Features
concrete floor, laundry sink
Dimensions
2.16' × 1'
Features
ceramic floor, b/i shelves
Dimensions
6.8' × 3.9'
Features
ceramic floor, california shutters, window
Dimensions
8.05' × 4.02'
Features
combined w/dining, hardwood floor, overlooks frontyard
Dimensions
8.05' × 4.02'
Features
combined w/living, hardwood floor
Dimensions
6.77' × 4.02'
Features
eat-in kitchen, california shutters, b/i desk
Dimensions
4.3' × 4.1'
Features
broadloom, double closet, walk-in closet(s)
Dimensions
4.1' × 3.1'
Features
broadloom, large closet, large window
Dimensions
3.1' × 3'
Features
b/i bookcase, closet, skylight
Dimensions
3.8' × 3.6'
Features
ceramic floor, tile floor, walk-out
Dimensions
2.5' × 3'
Features
ceramic floor, 3 pc bath
Have questions about this property?
Contact MeTotal Monthly Payment
$4,044 / month
Down Payment Percentage
20.00%
Mortgage Amount (Principal)
$707,920
Total Interest Payments
$436,476
Total Payment (Principal + Interest)
$1,144,396
Estimated Net Proceeds
$68,000
Realtor Fees
$25,000
Total Selling Costs
$32,000
Sale Price
$500,000
Mortgage Balance
$400,000

A highly successful and experienced real estate agent, Ken has been serving clients in the Greater Toronto Area for almost two decades. Born and raised in Toronto, Ken has a passion for helping people find their dream homes and investment properties has been the driving force behind his success. He has a deep understanding of the local real estate market, and his extensive knowledge and experience have earned him a reputation amongst his clients as a trusted and reliable partner when dealing with their real estate needs.









