






Sales Representative
A highly successful and experienced real estate agent, Ken has been serving clients in the Greater Toronto Area for almost two decades.
Price
$1,355,000
Bedrooms
3 Beds
Bathrooms
2 Baths
Size
1100-1500 sqft
Year Built
51-99
Property Type
House
Property Taxes
$6018
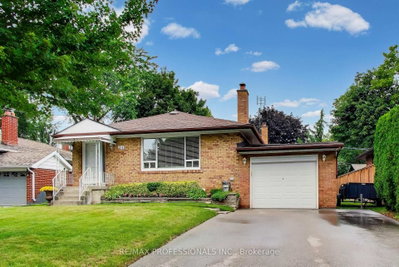
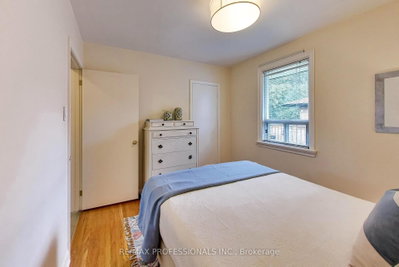
Welcome to 24 Beaverbrook. This charming bungalow in the heart of the sought-after Princess-Rosethorn neighbourhood offers an ideal blend of comfort and modern convenience. The home features a beautifully updated kitchen, perfect for culinary enthusiasts, that flows seamlessly into the main living areas. The primary bedroom is exceptionally spacious, while the rest of the main floor maintains a warm and inviting atmosphere. Beyond the main level, the home boasts a truly fabulous basement space that significantly expands the living area. This versatile lower level provides endless possibilities for a home office, additional bedroom, a recreational room, or a cozy media lounge. Perfectly situated close to transit and top-notch schools, this property combines quiet, neighbourhood charm with easy access to all the amenities you'd expect of a well positioned home.
Dimensions
5.4' × 4.4'
Features
picture window, brick fireplace, combined w/dining
Dimensions
3.3' × 2.9'
Features
stainless steel appl, stainless steel sink
Dimensions
3.8' × 2.7'
Features
hardwood floor, closet, window
Dimensions
3.3' × 3.9'
Features
hardwood floor, closet, window
Dimensions
3.8' × 2.3'
Features
open concept, combined w/living
Dimensions
2.7' × 3.1'
Features
hardwood floor, closet, window
Dimensions
3.5' × 3.2'
Features
Dimensions
5.4' × 5.8'
Features
laminate, window
Dimensions
3.6' × 3.2'
Features
Dimensions
7' × 3.7'
Features
laminate, brick fireplace, window
Dimensions
3.5' × 3.2'
Features
Dimensions
5.4' × 5.8'
Features
laminate, window
Dimensions
3.6' × 3.2'
Features
Dimensions
5.4' × 4.4'
Features
picture window, brick fireplace, combined w/dining
Dimensions
3.8' × 2.3'
Features
open concept, combined w/living
Dimensions
3.3' × 2.9'
Features
stainless steel appl, stainless steel sink
Dimensions
3.3' × 3.9'
Features
hardwood floor, closet, window
Dimensions
3.8' × 2.7'
Features
hardwood floor, closet, window
Dimensions
2.7' × 3.1'
Features
hardwood floor, closet, window
Dimensions
7' × 3.7'
Features
laminate, brick fireplace, window
Have questions about this property?
Contact MeTotal Monthly Payment
$5,870 / month
Down Payment Percentage
20.00%
Mortgage Amount (Principal)
$1,084,000
Total Interest Payments
$668,352
Total Payment (Principal + Interest)
$1,752,352
Estimated Net Proceeds
$68,000
Realtor Fees
$25,000
Total Selling Costs
$32,000
Sale Price
$500,000
Mortgage Balance
$400,000

Toronto, ON M9B 5H6
Listed By: ROYAL LEPAGE STATE REALTY

Toronto, ON M9B 2W5
Listed By: ROYAL LEPAGE REAL ESTATE SERVICES LTD.

Toronto, ON M9A 2S8
Listed By: ROYAL LEPAGE REAL ESTATE SERVICES LTD.
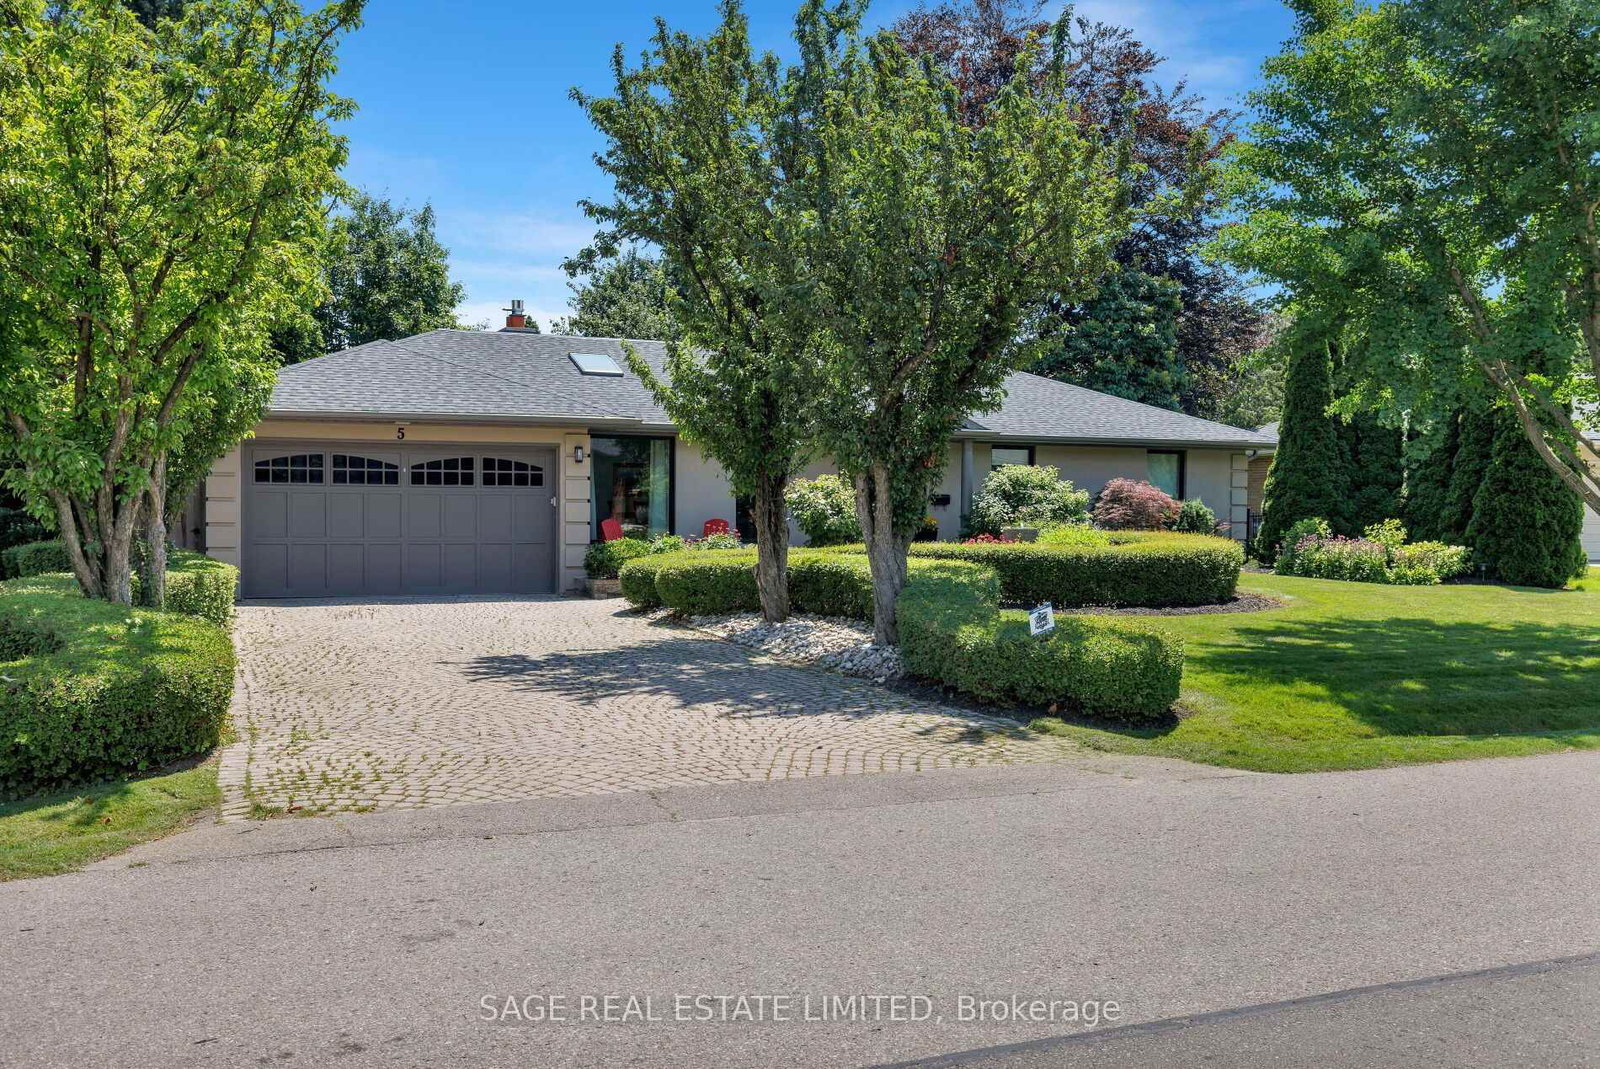
Toronto, ON M9A 1X6
Listed By: SAGE REAL ESTATE LIMITED

A highly successful and experienced real estate agent, Ken has been serving clients in the Greater Toronto Area for almost two decades. Born and raised in Toronto, Ken has a passion for helping people find their dream homes and investment properties has been the driving force behind his success. He has a deep understanding of the local real estate market, and his extensive knowledge and experience have earned him a reputation amongst his clients as a trusted and reliable partner when dealing with their real estate needs.









