







Sales Representative
A highly successful and experienced real estate agent, Ken has been serving clients in the Greater Toronto Area for almost two decades.
Price
$3,146,000
Bedrooms
4 Beds
Bathrooms
6 Baths
Size
3500-5000 sqft
Year Built
0-5
Property Type
House
Property Taxes
$15775.5
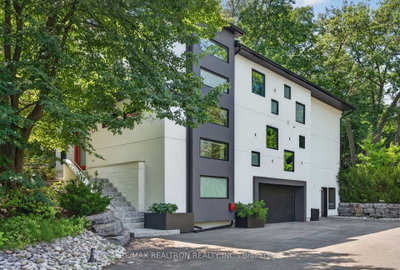
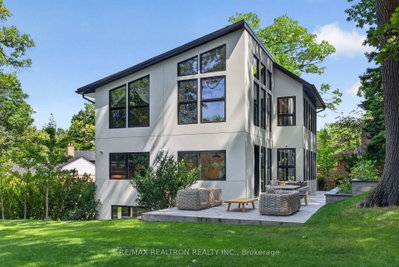
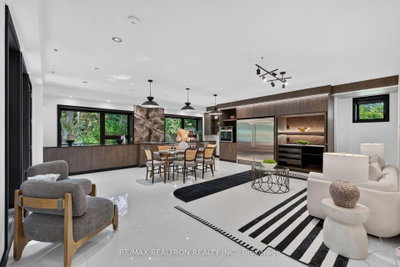
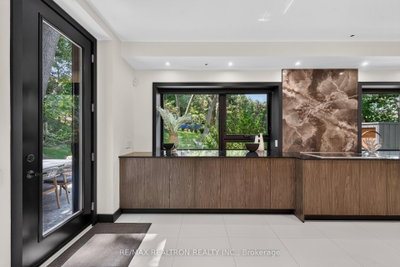
An exceptional Sunnylea residence offering remarkable scale, refined design, & extraordinary future potential. Set on an impressive oversized & uniquely shaped lot, this home offers over4,400 sqft of beautifully appointed living space, complemented by an approved permit for a covered/enclosed garage extension & eligibility for a substantial garden suite, an exceptional opportunity for elevated living, flexibility, & lasting value. From the moment you arrive, the home leaves a lasting impression. Sun-filled interiors, elegant architectural flow, & a sophisticated foyer create a warm yet luxurious atmosphere. The main level is thoughtfully designed for both everyday living & effortless entertaining, featuring a seamless open concept layout, expansive windows overlooking the private backyard, & a chef inspired kitchen with granite surfaces, a coffee/appliance station, & a walk-in pantry. A rare main-floor primary retreat offers exceptional comfort & privacy, complete with a custom walk-in closet & a spa-inspired 5-piece ensuite with dual vanity zones. Upstairs, three generously proportioned bedrooms & a versatile family lounge provide flexible space for family living, guests, or a potential second primary suite. The lower level enhances the home's versatility with a spacious rec room/office, wet bar, walk-out, mudroom, & powder room. It is ideal for entertaining, multi-generational living, or extended family accommodations. Outdoors, discover a serene backyard oasis surrounded by mature greenery, complete with a natural rock pond & private outdoor sauna. The heated garage with a pet washing area offers exceptional flexibility, ideal as a gym, studio, workshop, or additional living space. The approved permit presents a rare opportunity to expand & transform the existing garage/gym into additional interior living space with a walk-out, further enhancing functionality & value. On a quiet Sunnylea cul-de-sac, steps to Bloor & top-rated schools.
Dimensions
0' × 0'
Features
Dimensions
0' × 0'
Features
Dimensions
0' × 0'
Features
Dimensions
0' × 0'
Features
Dimensions
0' × 0'
Features
Dimensions
0' × 0'
Features
Dimensions
0' × 0'
Features
Dimensions
0' × 0'
Features
Dimensions
0' × 0'
Features
Dimensions
0' × 0'
Features
Dimensions
0' × 0'
Features
Dimensions
0' × 0'
Features
Have questions about this property?
Contact MeTotal Monthly Payment
$13,117 / month
Down Payment Percentage
20.00%
Mortgage Amount (Principal)
$2,516,800
Total Interest Payments
$1,551,761
Total Payment (Principal + Interest)
$4,068,561
Estimated Net Proceeds
$68,000
Realtor Fees
$25,000
Total Selling Costs
$32,000
Sale Price
$500,000
Mortgage Balance
$400,000

Toronto, ON M8Z 1Y8
Listed By: CENTURY 21 RED STAR REALTY INC.

Toronto, ON M8Y 3G7
Listed By: SUTTON GROUP OLD MILL REALTY INC.

Toronto, ON M8Z 2G1
Listed By: SUTTON GROUP-ADMIRAL REALTY INC.

Toronto, ON M8Y 3C4
Listed By: THE AGENCY

A highly successful and experienced real estate agent, Ken has been serving clients in the Greater Toronto Area for almost two decades. Born and raised in Toronto, Ken has a passion for helping people find their dream homes and investment properties has been the driving force behind his success. He has a deep understanding of the local real estate market, and his extensive knowledge and experience have earned him a reputation amongst his clients as a trusted and reliable partner when dealing with their real estate needs.









