



Ken Matsumoto
Sales Representative
A highly successful and experienced real estate agent, Ken has been serving clients in the Greater Toronto Area for almost two decades.
48 Clair Road, Glenfield-Jane Heights M3N 1A6
Price
$1,299,999
Bedrooms
3 Beds
Bathrooms
4 Baths
Size
2000-2500 sqft
Year Built
Not listed
Property Type
House
Property Taxes
$5445
Explore A Virtual Tour
Description
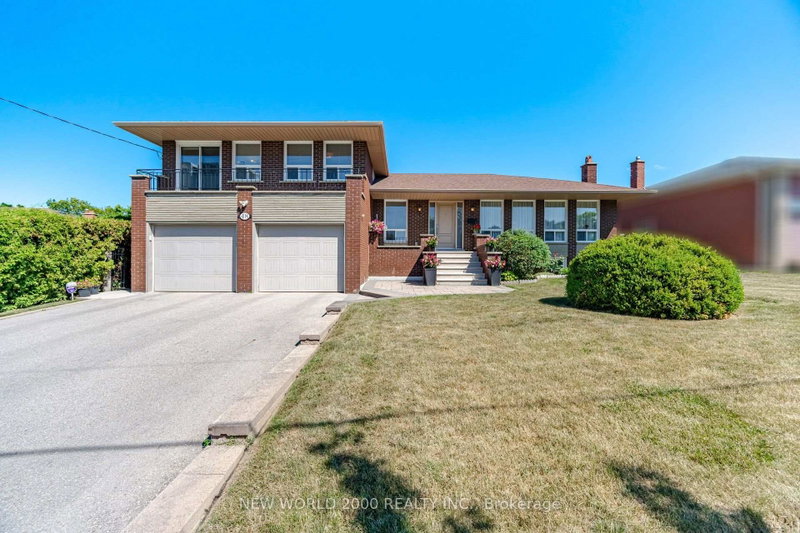
First Time Offered on the Market! This custom built spacious 5-level detached sidesplit is situated on a premium 68.25 x 108.25 ft. lot backing directly onto an elementary school. Ideal for growing families, multi-generational living, or savvy investors, this well-maintained home offers exceptional space, flexibility, and endless possibilities. Featuring 3+1 bedrooms, 4 bathrooms, 2 kitchens, an attached 2-car garage, a separate side entrance, and a walk-up from the lower level to the backyard, this unique layout is designed for comfortable family living. The bright main level showcases modern hardwood flooring in the living and dining rooms, while four finished levels provide generous living and entertaining space throughout. The versatile lower levels include a spacious family room, den, recreation room with fireplace, second kitchen, wet bar, and a 3-piece bathroom, making it ideal for extended family, guests, or additional living space. The home has been well maintained over the years with numerous improvements completed throughout its ownership. Located in a highly sought-after family neighbourhood, this exceptional home is within walking distance to schools, parks, transit, shopping, and everyday amenities, with convenient access to major highways. A rare opportunity to own a meticulously maintained home on one of the area's finest premium lots.
Property Dimensions
Main Level
Sunroom
Dimensions
3.51' × 4.12'
Features
broadloom, w/o to patio, closet
Kitchen
Dimensions
3.94' × 3.43'
Features
family size kitchen, tile floor, w/o to sunroom
Dining Room
Dimensions
3.43' × 3.63'
Features
hardwood floor, combined w/living
Breakfast
Dimensions
2.41' × 3.43'
Features
tile floor, w/o to sunroom
Living Room
Dimensions
5.94' × 3.99'
Features
hardwood floor, combined w/dining, large window
Second Level
Bedroom 3
Dimensions
3.12' × 3.76'
Features
hardwood floor, closet
Bedroom 2
Dimensions
4.32' × 3.4'
Features
hardwood floor, closet
Primary Bedroom
Dimensions
4.83' × 3.33'
Features
hardwood floor, w/o to balcony, 2 pc ensuite
Lower Level
Recreation
Dimensions
10.01' × 4.24'
Features
parquet, wood stove, wet bar
Kitchen
Dimensions
3.99' × 3.43'
Features
Den
Dimensions
1.88' × 3.43'
Features
Laminate
Laundry
Dimensions
4.6' × 5.58'
Features
Walk-Up
Family Room
Dimensions
4.67' × 3.89'
Features
hardwood floor, large window
All Rooms
Sunroom
Dimensions
3.51' × 4.12'
Features
broadloom, w/o to patio, closet
Recreation
Dimensions
10.01' × 4.24'
Features
parquet, wood stove, wet bar
Breakfast
Dimensions
2.41' × 3.43'
Features
tile floor, w/o to sunroom
Laundry
Dimensions
4.6' × 5.58'
Features
Walk-Up
Living Room
Dimensions
5.94' × 3.99'
Features
hardwood floor, combined w/dining, large window
Dining Room
Dimensions
3.43' × 3.63'
Features
hardwood floor, combined w/living
Kitchen
Dimensions
3.94' × 3.43'
Features
family size kitchen, tile floor, w/o to sunroom
Kitchen
Dimensions
3.99' × 3.43'
Features
Primary Bedroom
Dimensions
4.83' × 3.33'
Features
hardwood floor, w/o to balcony, 2 pc ensuite
Bedroom 3
Dimensions
3.12' × 3.76'
Features
hardwood floor, closet
Bedroom 2
Dimensions
4.32' × 3.4'
Features
hardwood floor, closet
Family Room
Dimensions
4.67' × 3.89'
Features
hardwood floor, large window
Den
Dimensions
1.88' × 3.43'
Features
Laminate
Have questions about this property?
Contact MeSale history for
Sign in to view property history
The Property Location
Calculate Your Monthly Mortgage Payments
Total Monthly Payment
$5,624 / month
Down Payment Percentage
20.00%
Mortgage Amount (Principal)
$1,040,000
Total Interest Payments
$641,223
Total Payment (Principal + Interest)
$1,681,223
Get An Estimate On Selling Your House
Estimated Net Proceeds
$68,000
Realtor Fees
$25,000
Total Selling Costs
$32,000
Sale Price
$500,000
Mortgage Balance
$400,000
Related Properties

138 Lomar
$1,200,000Toronto, ON M3N 1Z4
Listed By: iCloud Realty Ltd.

21 Mayberry
$1,189,000Toronto, ON M3N 2A5
Listed By: BASDEN GROUP REALTY INC.

34 Sawmill
$968,000Toronto, ON M3L 2M2
Listed By: CENTURY 21 ATRIA REALTY INC.

124 Honeywood
$1,050,000Toronto, ON M3N 1B4
Listed By: RE/MAX ACE REALTY INC.

Meet Ken Matsumoto
A highly successful and experienced real estate agent, Ken has been serving clients in the Greater Toronto Area for almost two decades. Born and raised in Toronto, Ken has a passion for helping people find their dream homes and investment properties has been the driving force behind his success. He has a deep understanding of the local real estate market, and his extensive knowledge and experience have earned him a reputation amongst his clients as a trusted and reliable partner when dealing with their real estate needs.








