


Sales Representative
A highly successful and experienced real estate agent, Ken has been serving clients in the Greater Toronto Area for almost two decades.
Price
$999,900
Bedrooms
3 Beds
Bathrooms
2 Baths
Size
1100-1500 sqft
Year Built
31-50
Property Type
House
Property Taxes
$3698.44
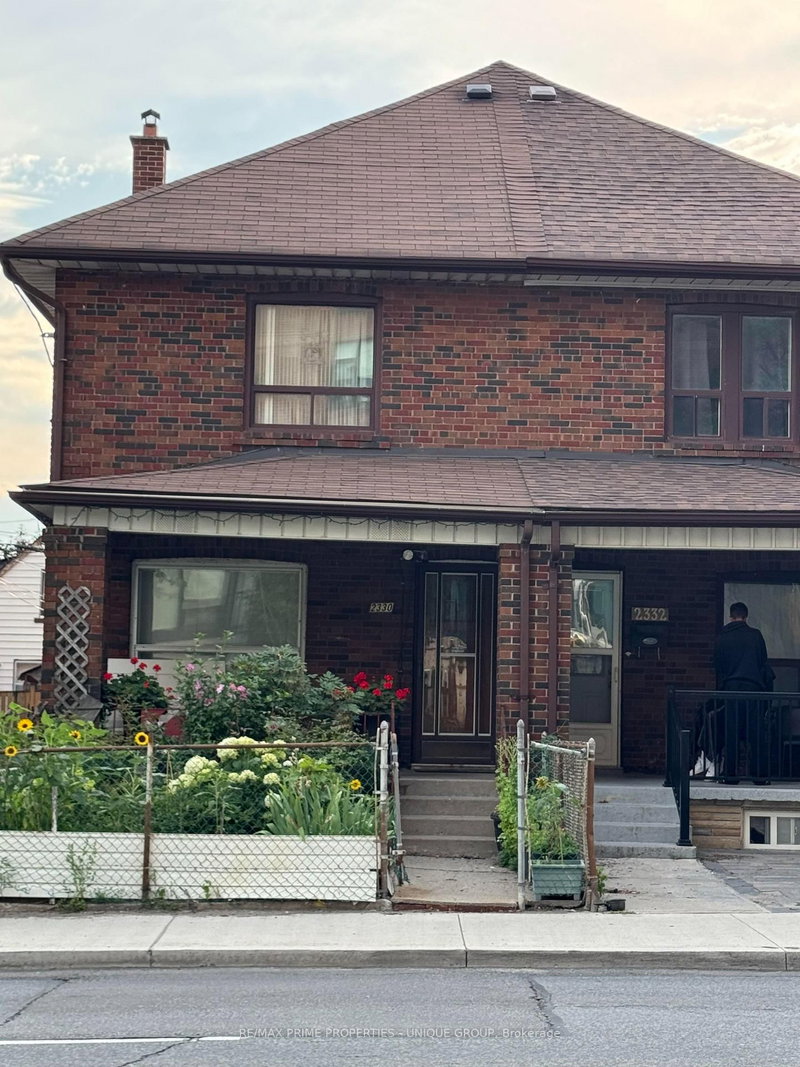
Toronto most desirable midtown neighbourhoods. Eglinton / Dufferin Subway 3-4 Minutes walk ,,,,Large 3 bedrooms Semi brick house .Beautifully front yard Garden.. Step outside to enjoy the concrete patio, green space perfect for a garden or play area, plus a large workshop shed & 3 parking space. Separate Entrance basement apartment,, Can Be Used As An Investment Property.. a spacious laundry room with utility sink. Eat in Kitchen, Large Rec room with brick Fire place, a washroom ,cold cellar with abundant of storage ...offering excellent in-law suite potential. It is an ideal opportunity for first-time buyers, renovators, or downsizers looking to add their personal touch. Enjoy an unbeatable location steps to schools, parks, local dining, shops, TTC transit. ..Subway station..
Dimensions
4.93' × 3.56'
Features
laminate, brick fireplace
Dimensions
0.15' × 0.2'
Features
Dimensions
3.7' × 3.4'
Features
laminate, breakfast area, combined w/rec
Dimensions
2.64' × 2.26'
Features
ceramic floor, walk-out
Dimensions
3.86' × 2.95'
Features
hardwood floor, large window, combined w/living
Dimensions
4.42' × 2.79'
Features
ceramic floor, sliding doors, walk-out
Dimensions
3.56' × 3.25'
Features
hardwood floor, combined w/family, large window
Dimensions
3.71' × 3.56'
Features
hardwood floor, large closet, large window
Dimensions
3.58' × 2.8'
Features
hardwood floor, closet
Dimensions
5.59' × 2.8'
Features
laminate, w/w closet
Dimensions
4.93' × 3.56'
Features
laminate, brick fireplace
Dimensions
0.15' × 0.2'
Features
Dimensions
3.56' × 3.25'
Features
hardwood floor, combined w/family, large window
Dimensions
4.42' × 2.79'
Features
ceramic floor, sliding doors, walk-out
Dimensions
2.64' × 2.26'
Features
ceramic floor, walk-out
Dimensions
3.7' × 3.4'
Features
laminate, breakfast area, combined w/rec
Dimensions
3.71' × 3.56'
Features
hardwood floor, large closet, large window
Dimensions
3.58' × 2.8'
Features
hardwood floor, closet
Dimensions
5.59' × 2.8'
Features
laminate, w/w closet
Dimensions
3.86' × 2.95'
Features
hardwood floor, large window, combined w/living
Have questions about this property?
Contact MeTotal Monthly Payment
$4,401 / month
Down Payment Percentage
20.00%
Mortgage Amount (Principal)
$799,920
Total Interest Payments
$493,200
Total Payment (Principal + Interest)
$1,293,120
Estimated Net Proceeds
$68,000
Realtor Fees
$25,000
Total Selling Costs
$32,000
Sale Price
$500,000
Mortgage Balance
$400,000

Toronto, ON M6E 1V8
Listed By: YOUR HOME SOLD GUARANTEED REALTY INTERCITY PLUS IN

Toronto, ON M6E 3X9
Listed By: SUTTON GROUP REALTY SYSTEMS INC.
Toronto, ON M6E 3V1
Listed By: RE/MAX HALLMARK REALTY LTD.

A highly successful and experienced real estate agent, Ken has been serving clients in the Greater Toronto Area for almost two decades. Born and raised in Toronto, Ken has a passion for helping people find their dream homes and investment properties has been the driving force behind his success. He has a deep understanding of the local real estate market, and his extensive knowledge and experience have earned him a reputation amongst his clients as a trusted and reliable partner when dealing with their real estate needs.









