





Sales Representative
A highly successful and experienced real estate agent, Ken has been serving clients in the Greater Toronto Area for almost two decades.
Price
$1,149,000
Bedrooms
4 Beds
Bathrooms
3 Baths
Size
1500-2000 sqft
Year Built
Not listed
Property Type
House
Property Taxes
$4626.89
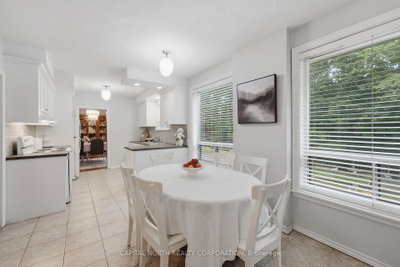
Lovingly Maintained By The Same Owners For Over 50 Years, This Solid 4-Bedroom, 2-Storey Detached Home Sits On A Premium 50' x 120' Lot Backing Onto A Peaceful Ravine. Filled With Pride Of Ownership, The Home Offers Over 1,500 Sq. Ft. Of Above-Grade Living Space Featuring Hardwood Floors Throughout The Living, Dining And Bedroom Areas. The Bright Eat-In Kitchen Overlooks The Ravine And Backyard, Creating A Tranquil Setting For Everyday Living. The Finished Walk-Out Basement Includes A Second Kitchen And Spacious Recreation Room, Offering Excellent In-Law Suite Or Multi-Generational Living Potential. Complete With An Attached Garage, Parking For Five Vehicles, And Located Close To Schools, Parks, Golf, Hospitals, Libraries And Transit. This Is A Rare Opportunity To Own A Cherished Home In A Sought-After Family Neighbourhood While Adding Your Own Personal Touches.
Dimensions
8.29' × 6.91'
Features
laminate, glass doors, w/o to yard
Dimensions
3.13' × 3.62'
Features
laminate, large window, overlooks backyard
Dimensions
3.61' × 3.19'
Features
hardwood floor, double closet
Dimensions
2.64' × 3.19'
Features
hardwood floor, closet
Dimensions
3.18' × 2.64'
Features
hardwood floor, closet, b/i bookcase
Dimensions
2.5' × 3.62'
Features
hardwood floor, closet
Dimensions
5.32' × 3.87'
Features
hardwood floor, l-shaped room, large window
Dimensions
2.79' × 2.93'
Features
ceramic floor, backsplash, overlooks ravine
Dimensions
3.35' × 3.02'
Features
hardwood floor, large window
Dimensions
3.82' × 3.25'
Features
ceramic floor, overlooks ravine
Dimensions
8.29' × 6.91'
Features
laminate, glass doors, w/o to yard
Dimensions
3.82' × 3.25'
Features
ceramic floor, overlooks ravine
Dimensions
5.32' × 3.87'
Features
hardwood floor, l-shaped room, large window
Dimensions
3.35' × 3.02'
Features
hardwood floor, large window
Dimensions
3.13' × 3.62'
Features
laminate, large window, overlooks backyard
Dimensions
2.79' × 2.93'
Features
ceramic floor, backsplash, overlooks ravine
Dimensions
3.61' × 3.19'
Features
hardwood floor, double closet
Dimensions
2.64' × 3.19'
Features
hardwood floor, closet
Dimensions
3.18' × 2.64'
Features
hardwood floor, closet, b/i bookcase
Dimensions
2.5' × 3.62'
Features
hardwood floor, closet
Have questions about this property?
Contact MeTotal Monthly Payment
$5,014 / month
Down Payment Percentage
20.00%
Mortgage Amount (Principal)
$919,200
Total Interest Payments
$566,743
Total Payment (Principal + Interest)
$1,485,943
Estimated Net Proceeds
$68,000
Realtor Fees
$25,000
Total Selling Costs
$32,000
Sale Price
$500,000
Mortgage Balance
$400,000
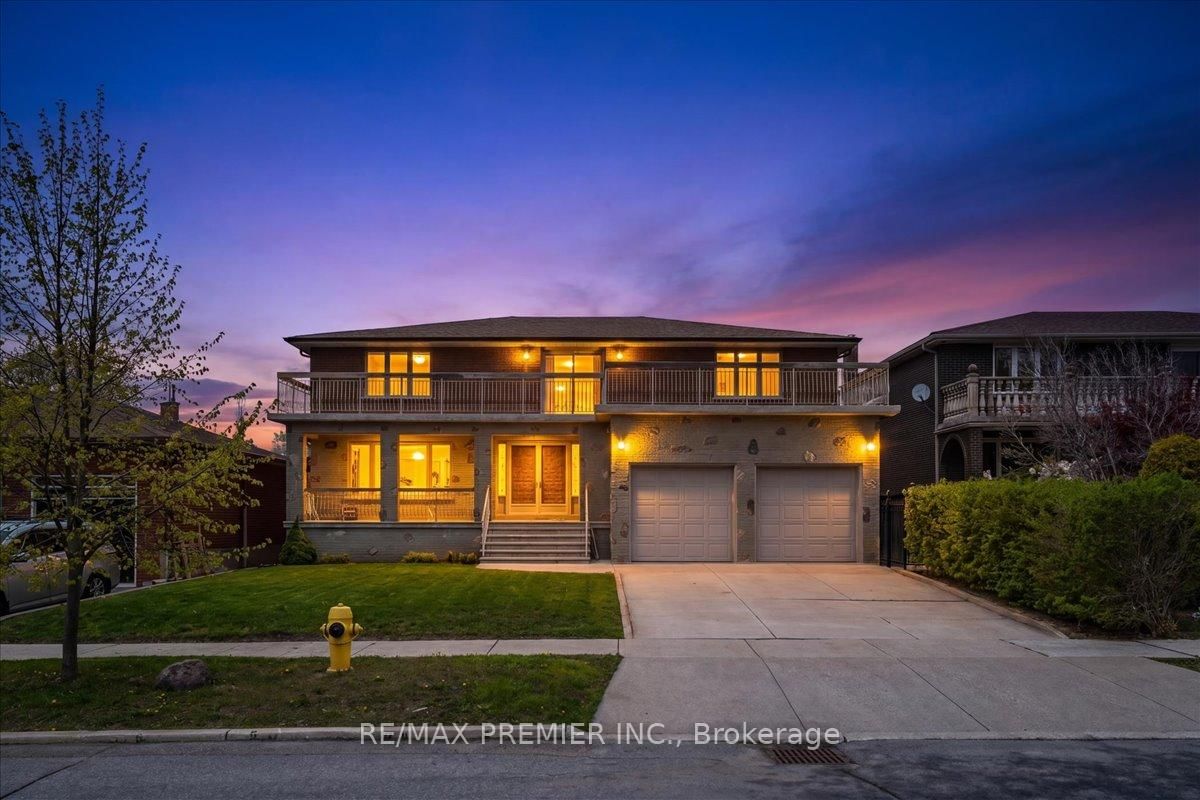
Toronto, ON M3M 2K6
Listed By: RE/MAX PREMIER INC.

Toronto, ON M3L 1C7
Listed By: SUTTON GROUP-TOWER REALTY LTD.
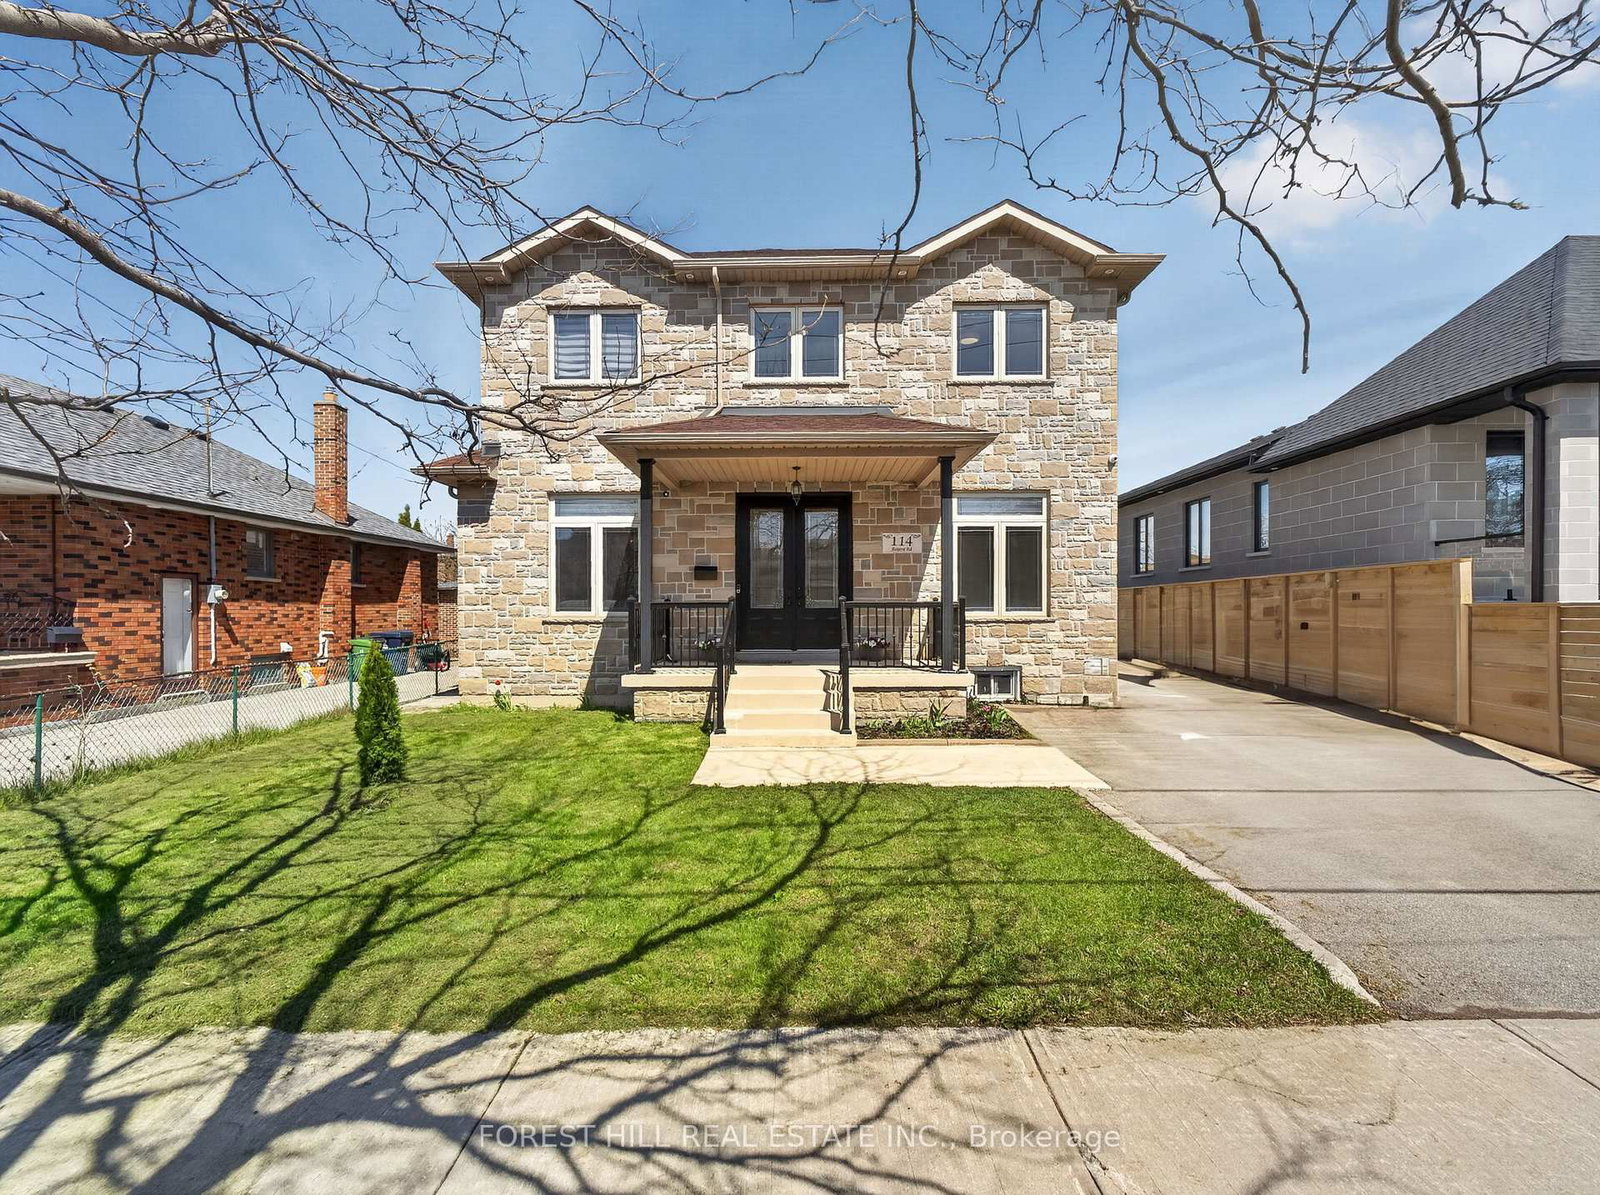
Toronto, ON M3K 1H4
Listed By: FOREST HILL REAL ESTATE INC.

Toronto, ON M3M 2K5
Listed By: CARBONE REALTY INC.

A highly successful and experienced real estate agent, Ken has been serving clients in the Greater Toronto Area for almost two decades. Born and raised in Toronto, Ken has a passion for helping people find their dream homes and investment properties has been the driving force behind his success. He has a deep understanding of the local real estate market, and his extensive knowledge and experience have earned him a reputation amongst his clients as a trusted and reliable partner when dealing with their real estate needs.









