


Sales Representative
A highly successful and experienced real estate agent, Ken has been serving clients in the Greater Toronto Area for almost two decades.
Price
$1,049,000
Bedrooms
3 Beds
Bathrooms
2 Baths
Size
1100-1500 sqft
Year Built
Not listed
Property Type
House
Property Taxes
$4726
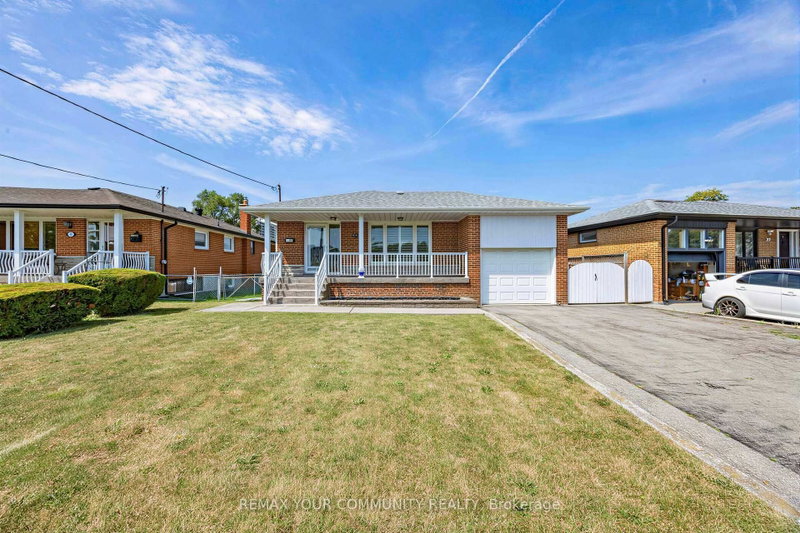
Nestled on a quiet, child-friendly street with no homes directly in front, this bright, solid and exceptionally well-maintained all-brick bungalow enjoys beautiful open views of the park and sports fields at Beverly Heights Middle School. Situated on a rare 55 x 144 ft. pool-sized lot, this property offers outstanding potential for families, investors or those looking to build their dream home.A welcoming covered front veranda is the perfect place to relax and enjoy the peaceful setting. The main level features 3 spacious bedrooms, each with a closet and window, bright principal rooms, hardwood and ceramic flooring, and an updated eat-in kitchen with abundant cabinetry, generous counter space and excellent storage .The finished lower level, complete with a separate side entrance, offers exceptional flexibility with a large eat-in kitchen, spacious recreation room, separate family room, 4-piece bathroom, laundry area and ample storage, making it ideal for extended family, caregiver accommodations or additional living space. Step outside to the expansive fenced backyard with mature trees, patio and an approximate 20ft x 6 ft. greenhouse. The detached garage features a convenient rear entrance, while the oversized private driveway provides parking for multiple vehicles. Updates include furnace (2021), roof reshingled (2020), windows (2013) and central air conditioning (2010).Ideally located just steps to Oakdale Golf & Country Club and close to TTC, Highways 401 & 400, Humber River Hospital, parks, schools, community centres, shopping and Yorkdale Shopping Centre. Downsview Park Subway Station and GO Transit are approximately a 10-minute drive away. Move-in ready with exceptional future potential, this is a rare opportunity to own a premium oversized lot in a highly desirable neighbourhood!
Dimensions
3.03' × 2.7'
Features
hardwood floor, closet, window
Dimensions
6.7' × 4.75'
Features
hardwood floor, window
Dimensions
3.91' × 3.29'
Features
hardwood floor, closet, window
Dimensions
5.18' × 3.09'
Features
eat-in kitchen, ceramic floor, window
Dimensions
6.7' × 4.75'
Features
combined w/dining, hardwood floor, large window
Dimensions
3.92' × 3.09'
Features
hardwood floor, closet, window
Dimensions
3.94' × 3.73'
Features
tile floor, laundry sink, window
Dimensions
7.24' × 1.27'
Features
concrete floor, window
Dimensions
7.21' × 3.99'
Features
ceramic floor, window
Dimensions
3.15' × 3.14'
Features
ceramic floor, eat-in kitchen, window
Dimensions
6.44' × 3.17'
Features
ceramic floor, fireplace, window
Dimensions
3.94' × 3.73'
Features
tile floor, laundry sink, window
Dimensions
7.24' × 1.27'
Features
concrete floor, window
Dimensions
7.21' × 3.99'
Features
ceramic floor, window
Dimensions
6.7' × 4.75'
Features
combined w/dining, hardwood floor, large window
Dimensions
6.7' × 4.75'
Features
hardwood floor, window
Dimensions
5.18' × 3.09'
Features
eat-in kitchen, ceramic floor, window
Dimensions
3.15' × 3.14'
Features
ceramic floor, eat-in kitchen, window
Dimensions
3.91' × 3.29'
Features
hardwood floor, closet, window
Dimensions
3.03' × 2.7'
Features
hardwood floor, closet, window
Dimensions
3.92' × 3.09'
Features
hardwood floor, closet, window
Dimensions
6.44' × 3.17'
Features
ceramic floor, fireplace, window
Have questions about this property?
Contact MeTotal Monthly Payment
$4,663 / month
Down Payment Percentage
20.00%
Mortgage Amount (Principal)
$839,200
Total Interest Payments
$517,418
Total Payment (Principal + Interest)
$1,356,618
Estimated Net Proceeds
$68,000
Realtor Fees
$25,000
Total Selling Costs
$32,000
Sale Price
$500,000
Mortgage Balance
$400,000
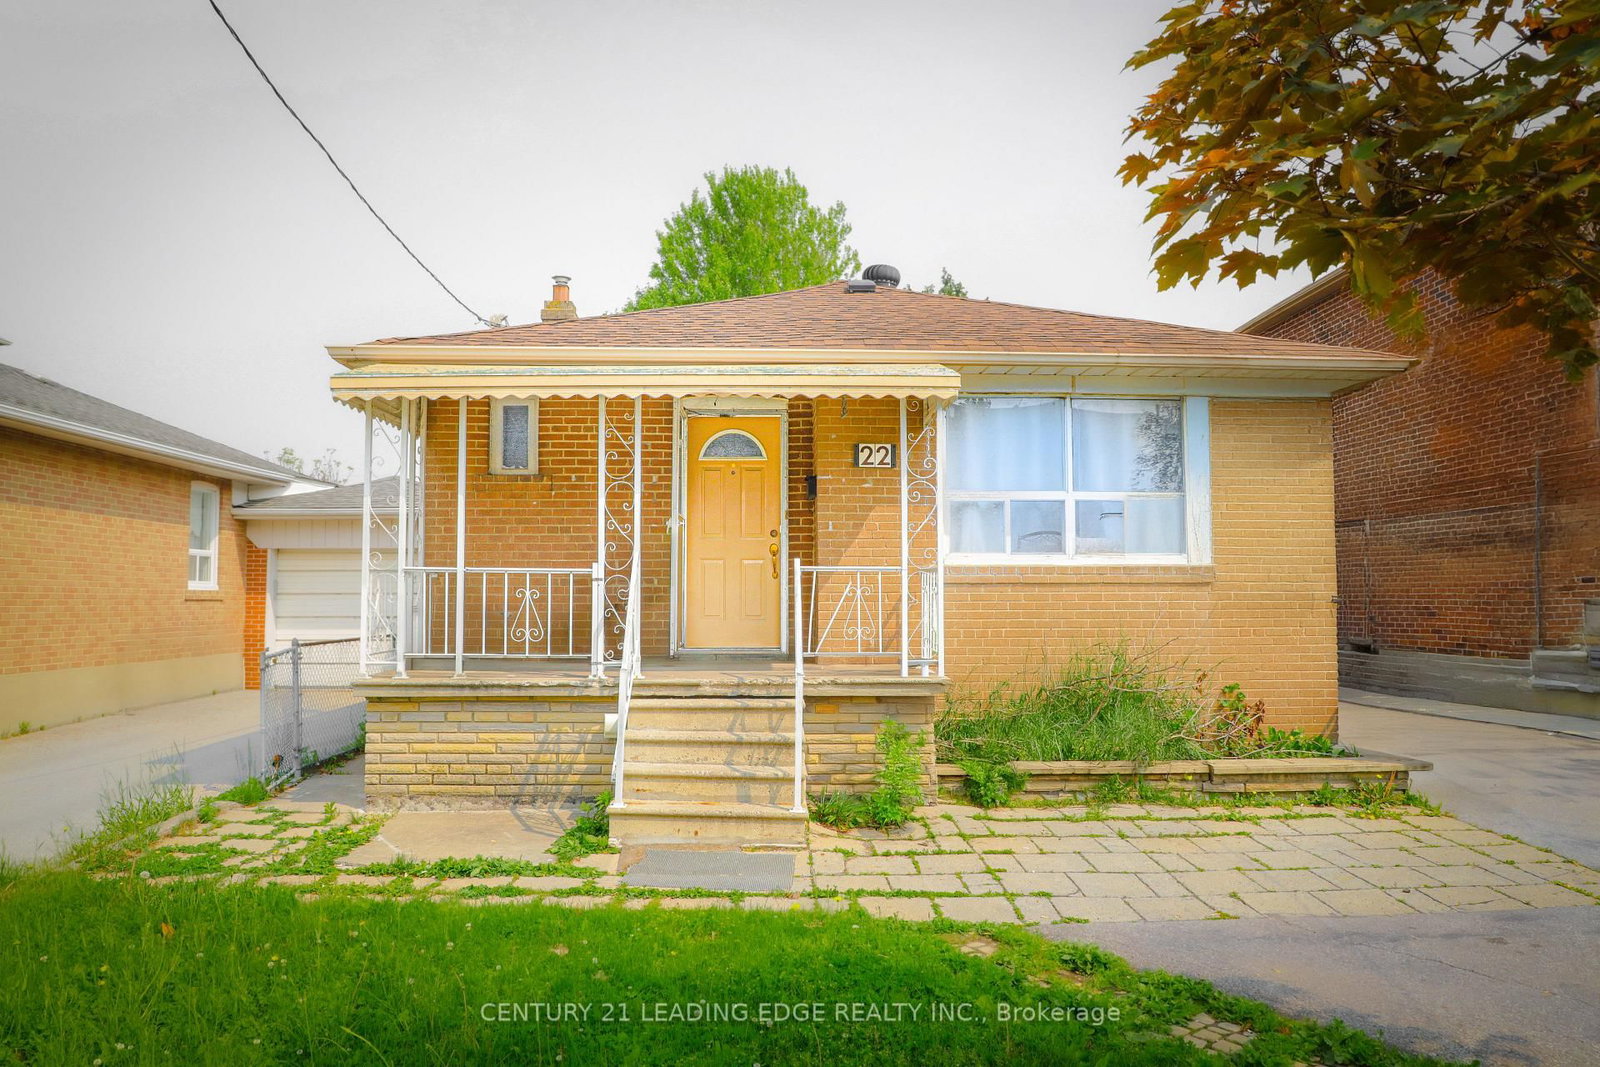
Toronto, ON M3K 1H9
Listed By: CENTURY 21 LEADING EDGE REALTY INC.

Toronto, ON M3K 1X2
Listed By: HOMELIFE/ROMANO REALTY LTD.

Toronto, ON M3M 2T4
Listed By: RIGHT AT HOME REALTY

Toronto, ON M3K 1B5
Listed By: Century 21 Heritage House Ltd

A highly successful and experienced real estate agent, Ken has been serving clients in the Greater Toronto Area for almost two decades. Born and raised in Toronto, Ken has a passion for helping people find their dream homes and investment properties has been the driving force behind his success. He has a deep understanding of the local real estate market, and his extensive knowledge and experience have earned him a reputation amongst his clients as a trusted and reliable partner when dealing with their real estate needs.









