


Sales Representative
A highly successful and experienced real estate agent, Ken has been serving clients in the Greater Toronto Area for almost two decades.
Price
$1,488,800
Bedrooms
3 Beds
Bathrooms
3 Baths
Size
1100-1500 sqft
Year Built
Not listed
Property Type
House
Property Taxes
$5874.34
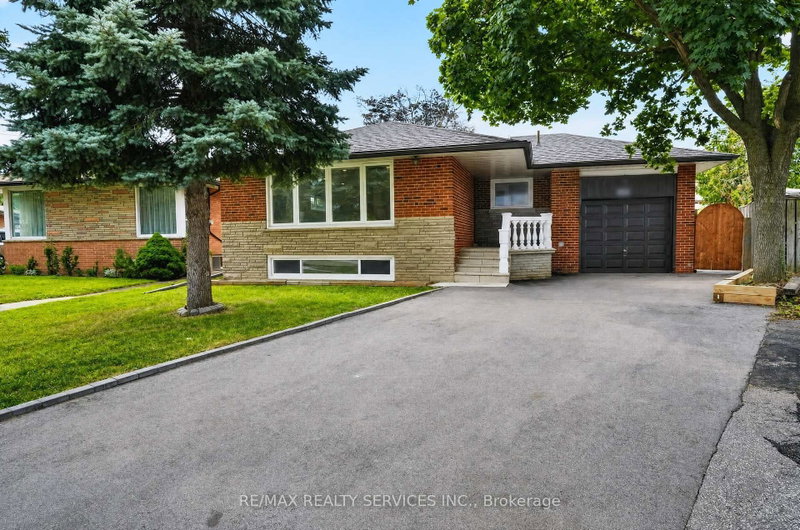
Imagine your kids walking to school past neighbours who wave hello, in a neighbourhood families don't leave, they grow into it. That's Royal York Gardens. This raised bungalow puts you steps from Father Serra Catholic School, parks, and sports fields, on a quiet court where safety isn't a selling feature, it's just how it is here. Inside, you get two full living spaces: a bright, updated main floor with hardwood floors and stainless steel kitchen, plus a lower level with its own entrance, second kitchen, rec room with fireplace, and a primary suite with ensuite, perfect for in-laws, older kids, or rental income. Fenced backyard, mature trees, room to breathe. Minutes to transit, the subway, Hwys 401/400, and Pearson Airport, so your commute shrinks without sacrificing the quiet. Homes like this, in this community, don't sit long. Book your showing today
Dimensions
3.59' × 3.9'
Features
hardwood floor, stainless steel appl
Dimensions
2.74' × 1.64'
Features
Dimensions
5.09' × 6.97'
Features
hardwood floor, brick fireplace, pot lights
Dimensions
4.84' × 3.07'
Features
4 pc ensuite, 4 pc ensuite
Dimensions
6.15' × 3.68'
Features
hardwood floor, pot lights
Dimensions
3.71' × 2.77'
Features
hardwood floor, stainless steel appl, pantry
Dimensions
2.47' × 2.77'
Features
hardwood floor, closet
Dimensions
3.5' × 4.05'
Features
hardwood floor, closet, window
Dimensions
6.15' × 3.29'
Features
hardwood floor, open concept
Dimensions
1.76' × 2.1'
Features
3 pc bath, soaking tub
Dimensions
3.5' × 3.23'
Features
hardwood floor, closet, window
Dimensions
6.15' × 3.47'
Features
hardwood floor, open concept, large window
Dimensions
2.74' × 1.64'
Features
Dimensions
5.09' × 6.97'
Features
hardwood floor, brick fireplace, pot lights
Dimensions
6.15' × 3.47'
Features
hardwood floor, open concept, large window
Dimensions
6.15' × 3.29'
Features
hardwood floor, open concept
Dimensions
3.59' × 3.9'
Features
hardwood floor, stainless steel appl
Dimensions
3.71' × 2.77'
Features
hardwood floor, stainless steel appl, pantry
Dimensions
4.84' × 3.07'
Features
4 pc ensuite, 4 pc ensuite
Dimensions
2.47' × 2.77'
Features
hardwood floor, closet
Dimensions
3.5' × 4.05'
Features
hardwood floor, closet, window
Dimensions
3.5' × 3.23'
Features
hardwood floor, closet, window
Dimensions
6.15' × 3.68'
Features
hardwood floor, pot lights
Dimensions
1.76' × 2.1'
Features
3 pc bath, soaking tub
Have questions about this property?
Contact MeTotal Monthly Payment
$6,338 / month
Down Payment Percentage
20.00%
Mortgage Amount (Principal)
$1,191,040
Total Interest Payments
$734,349
Total Payment (Principal + Interest)
$1,925,389
Estimated Net Proceeds
$68,000
Realtor Fees
$25,000
Total Selling Costs
$32,000
Sale Price
$500,000
Mortgage Balance
$400,000

Toronto, ON M9P 1N7
Listed By: RE/MAX PROFESSIONALS INC.

Toronto, ON M9P 1H8
Listed By: ROYAL LEPAGE SUPREME REALTY

Toronto, ON M9R 2L4
Listed By: RE/MAX PROFESSIONALS INC.
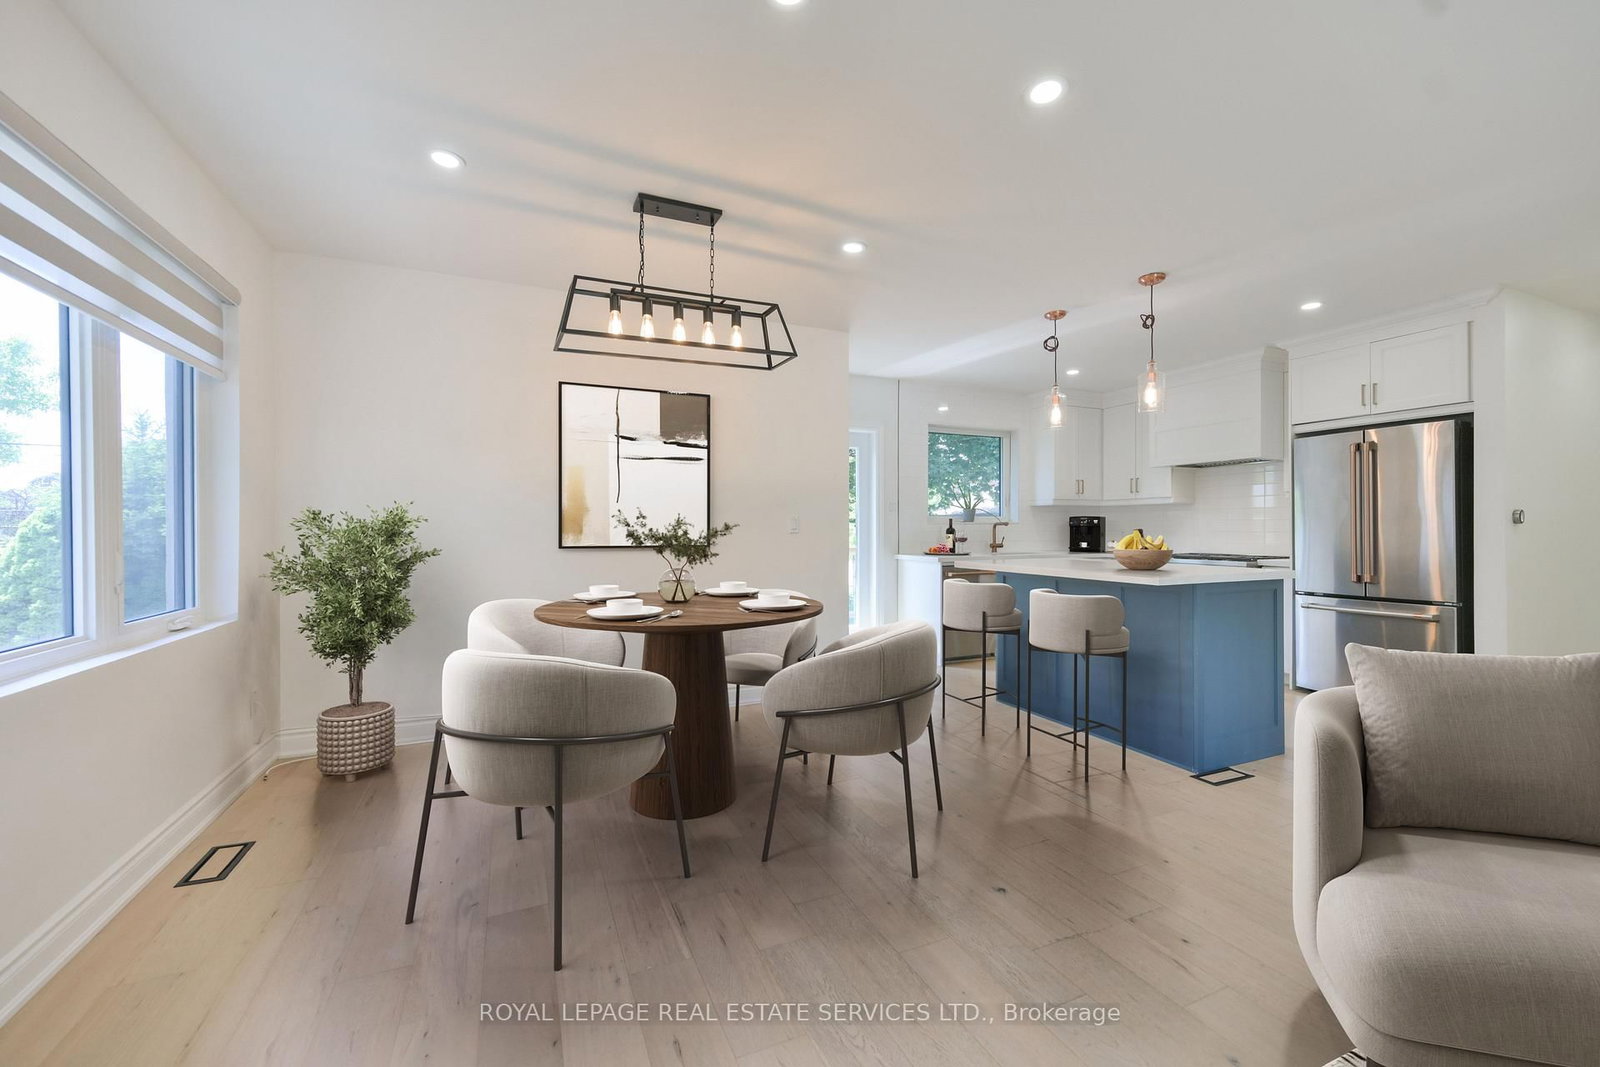
Toronto, ON M9R 3N1
Listed By: ROYAL LEPAGE REAL ESTATE SERVICES LTD.

A highly successful and experienced real estate agent, Ken has been serving clients in the Greater Toronto Area for almost two decades. Born and raised in Toronto, Ken has a passion for helping people find their dream homes and investment properties has been the driving force behind his success. He has a deep understanding of the local real estate market, and his extensive knowledge and experience have earned him a reputation amongst his clients as a trusted and reliable partner when dealing with their real estate needs.









