



Ken Matsumoto
Sales Representative
A highly successful and experienced real estate agent, Ken has been serving clients in the Greater Toronto Area for almost two decades.
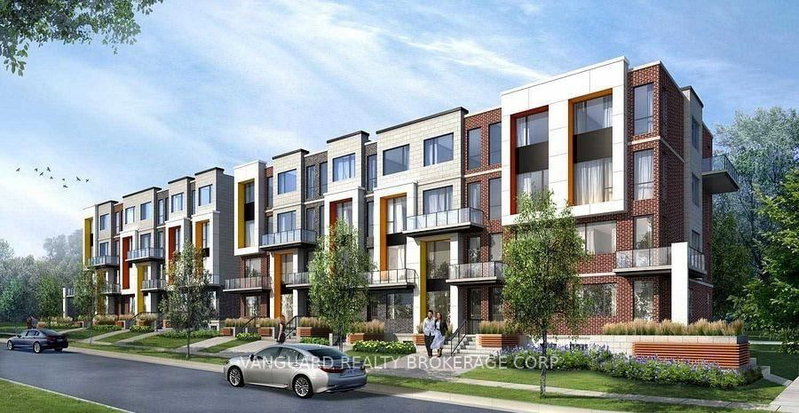
49 Frederick Tisdale Drive, Downsview-Roding-CFB M3K 0B2
Price
$999,000
Bedrooms
5 Beds
Bathrooms
6 Baths
Size
2500-3000 sqft
Year Built
Not listed
Property Type
House
Property Taxes
$6454.67
Description
Over 3,000 sq. ft. of pure luxury awaits - 6 spacious bedrooms, 6 bathrooms, soaring ceilings, and a show-stopping open-concept layout designed to impress. Unwind in your private third-floor primary retreat, complete with upgraded stone counters and stunning pot lighting throughout.The oversized double-car garage steals the show with dramatic ceilings and its own 100-amp panel. Steps from transit, York U, the 400-series highways, Downsview Park, and Yorkdale Mall - this is luxury living at its finest!
Property Dimensions
Basement Level
Bedroom
Dimensions
4.14' × 3.05'
Features
broadloom, 4 pc ensuite, large window
Recreation
Dimensions
4.14' × 3.66'
Features
broadloom, window, open concept
Upper Level
Bedroom 4
Dimensions
4.24' × 3.12'
Features
broadloom, closet, w/o to balcony
Bedroom 5
Dimensions
4.24' × 3.96'
Features
broadloom, 4 pc ensuite, large window
Second Level
Bedroom 3
Dimensions
4.24' × 3.96'
Features
broadloom, walk-in closet(s), w/o to balcony
Bedroom 2
Dimensions
4.24' × 3.68'
Features
broadloom, walk-in closet(s), large window
Main Level
Family Room
Dimensions
3.96' × 2.8'
Features
hardwood floor, large window, pot lights
Dining Room
Dimensions
5.61' × 4.32'
Features
hardwood floor, combined w/kitchen, pot lights
Kitchen
Dimensions
5.61' × 4.32'
Features
hardwood floor, stainless steel appl, stone counters
Third Level
Primary Bedroom
Dimensions
4.24' × 4.27'
Features
hardwood floor, his and hers closets, balcony
All Rooms
Recreation
Dimensions
4.14' × 3.66'
Features
broadloom, window, open concept
Dining Room
Dimensions
5.61' × 4.32'
Features
hardwood floor, combined w/kitchen, pot lights
Kitchen
Dimensions
5.61' × 4.32'
Features
hardwood floor, stainless steel appl, stone counters
Primary Bedroom
Dimensions
4.24' × 4.27'
Features
hardwood floor, his and hers closets, balcony
Bedroom
Dimensions
4.14' × 3.05'
Features
broadloom, 4 pc ensuite, large window
Bedroom 4
Dimensions
4.24' × 3.12'
Features
broadloom, closet, w/o to balcony
Bedroom 3
Dimensions
4.24' × 3.96'
Features
broadloom, walk-in closet(s), w/o to balcony
Bedroom 5
Dimensions
4.24' × 3.96'
Features
broadloom, 4 pc ensuite, large window
Bedroom 2
Dimensions
4.24' × 3.68'
Features
broadloom, walk-in closet(s), large window
Family Room
Dimensions
3.96' × 2.8'
Features
hardwood floor, large window, pot lights
Have questions about this property?
Contact MeSale history for
Sign in to view property history
The Property Location
Calculate Your Monthly Mortgage Payments
Total Monthly Payment
$4,627 / month
Down Payment Percentage
20.00%
Mortgage Amount (Principal)
$799,200
Total Interest Payments
$492,756
Total Payment (Principal + Interest)
$1,291,956
Get An Estimate On Selling Your House
Estimated Net Proceeds
$68,000
Realtor Fees
$25,000
Total Selling Costs
$32,000
Sale Price
$500,000
Mortgage Balance
$400,000
Related Properties
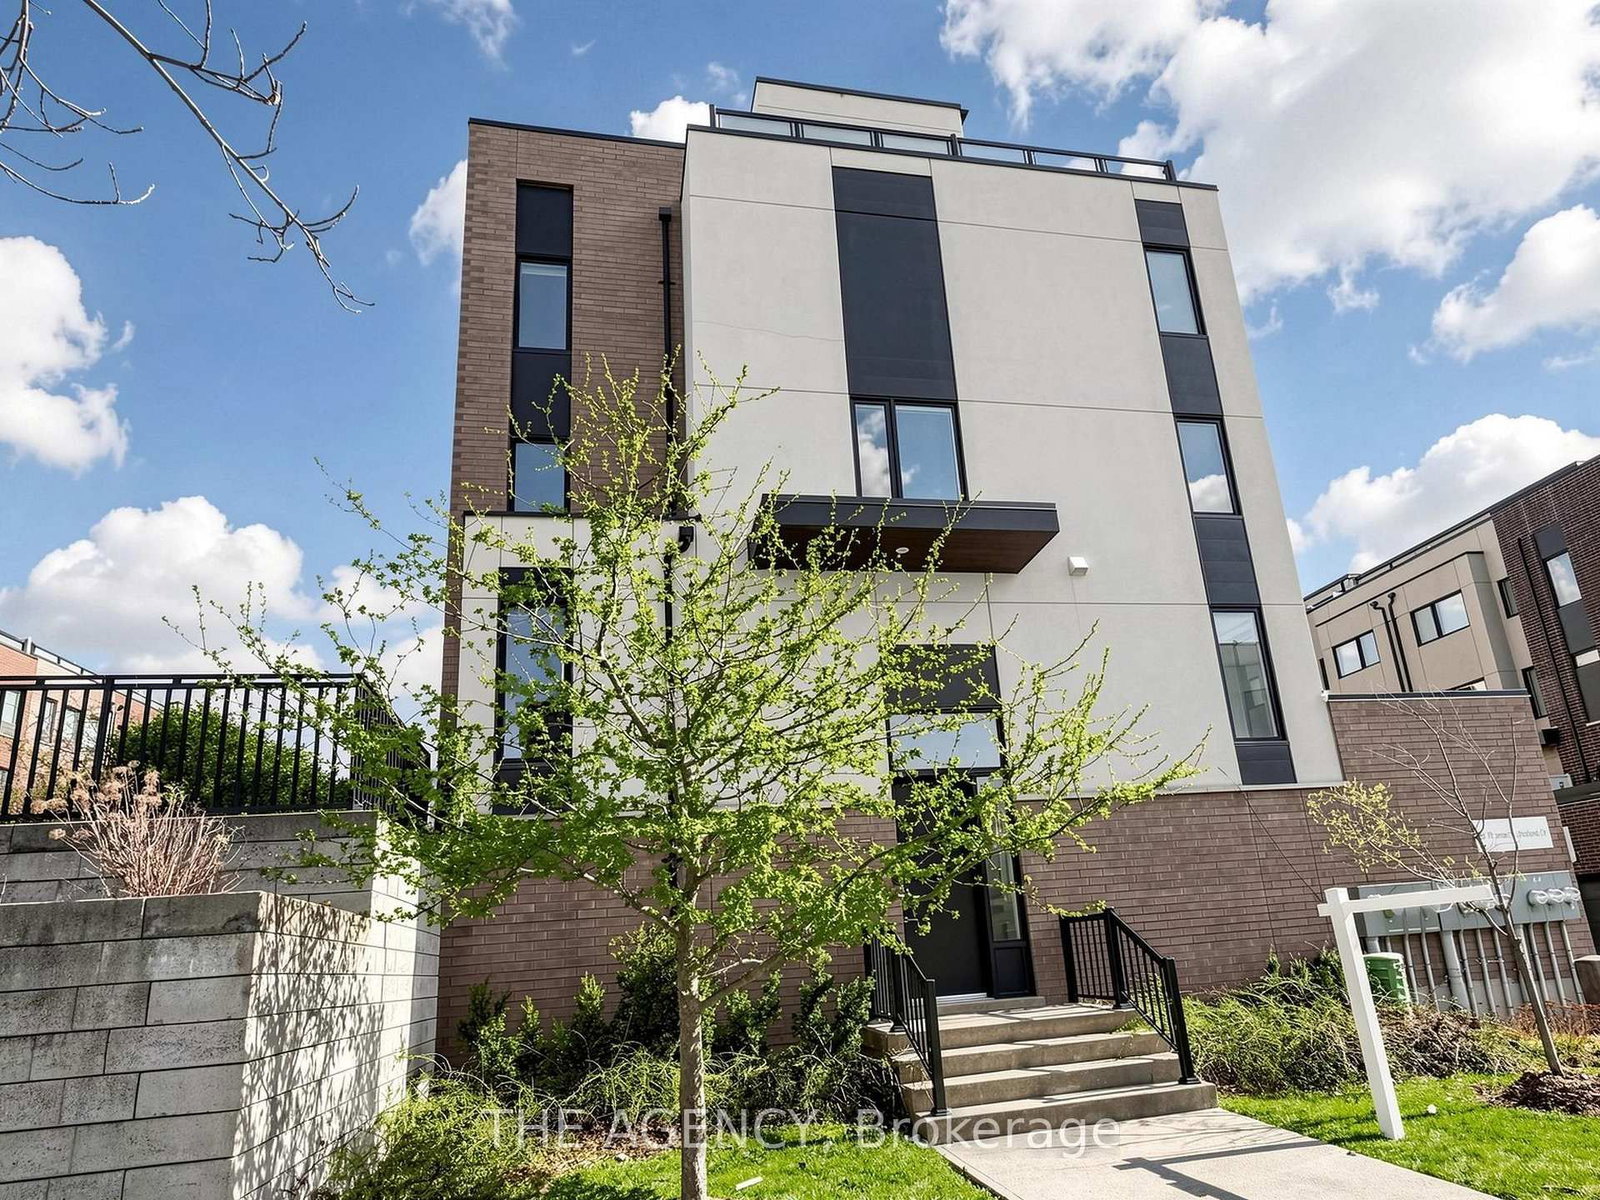
Unit 1, 55 Thomas Mulholland
$999,888Toronto, ON M3K 0A7
Listed By: THE AGENCY

60 William Duncan
$1,050,000Toronto, ON M3K 0C5
Listed By: SOTHEBY'S INTERNATIONAL REALTY CANADA
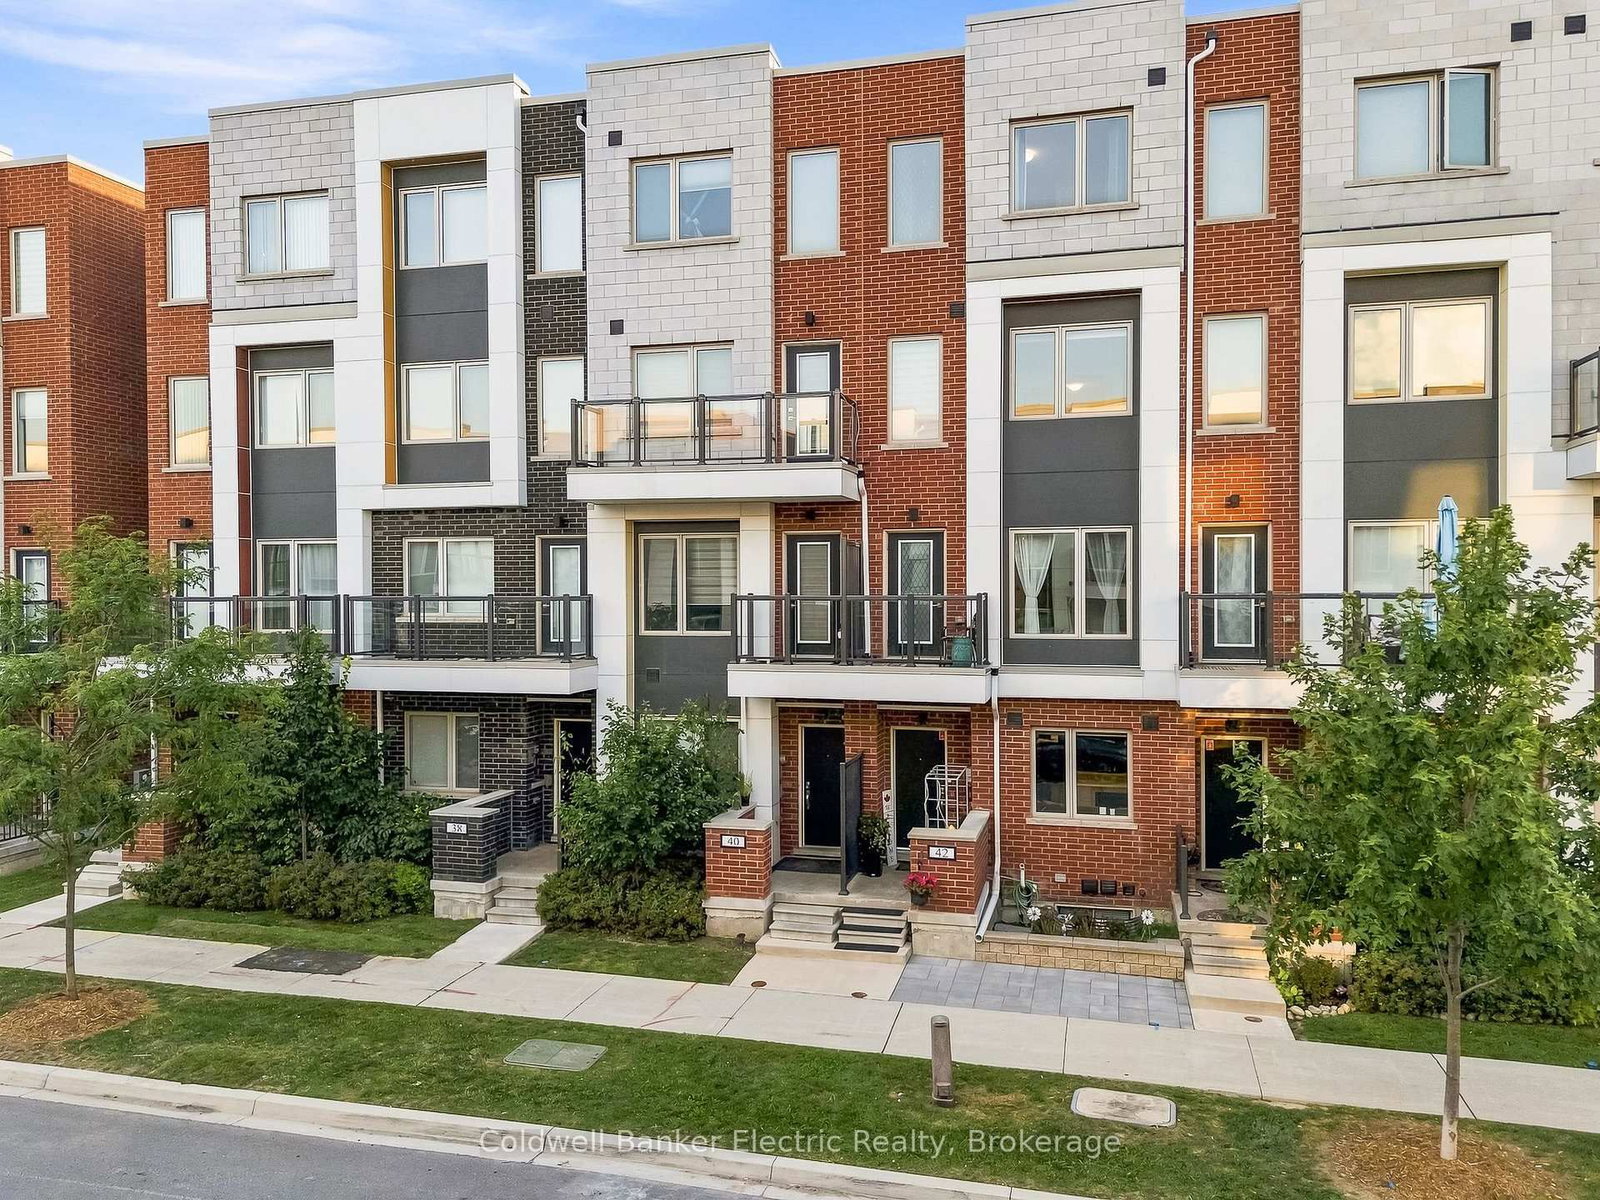
42 William Duncan
$1,049,000Toronto, ON M3K 0C5
Listed By: Coldwell Banker Electric Realty

46 Odoardo Di Santo
$809,000Toronto, ON M3L 0E7
Listed By: RIGHT AT HOME REALTY

Meet Ken Matsumoto
A highly successful and experienced real estate agent, Ken has been serving clients in the Greater Toronto Area for almost two decades. Born and raised in Toronto, Ken has a passion for helping people find their dream homes and investment properties has been the driving force behind his success. He has a deep understanding of the local real estate market, and his extensive knowledge and experience have earned him a reputation amongst his clients as a trusted and reliable partner when dealing with their real estate needs.








