



Sales Representative
A highly successful and experienced real estate agent, Ken has been serving clients in the Greater Toronto Area for almost two decades.
Price
$974,800
Bedrooms
3 Beds
Bathrooms
3 Baths
Size
1500-2000 sqft
Year Built
Not listed
Property Type
House
Property Taxes
$4283.22
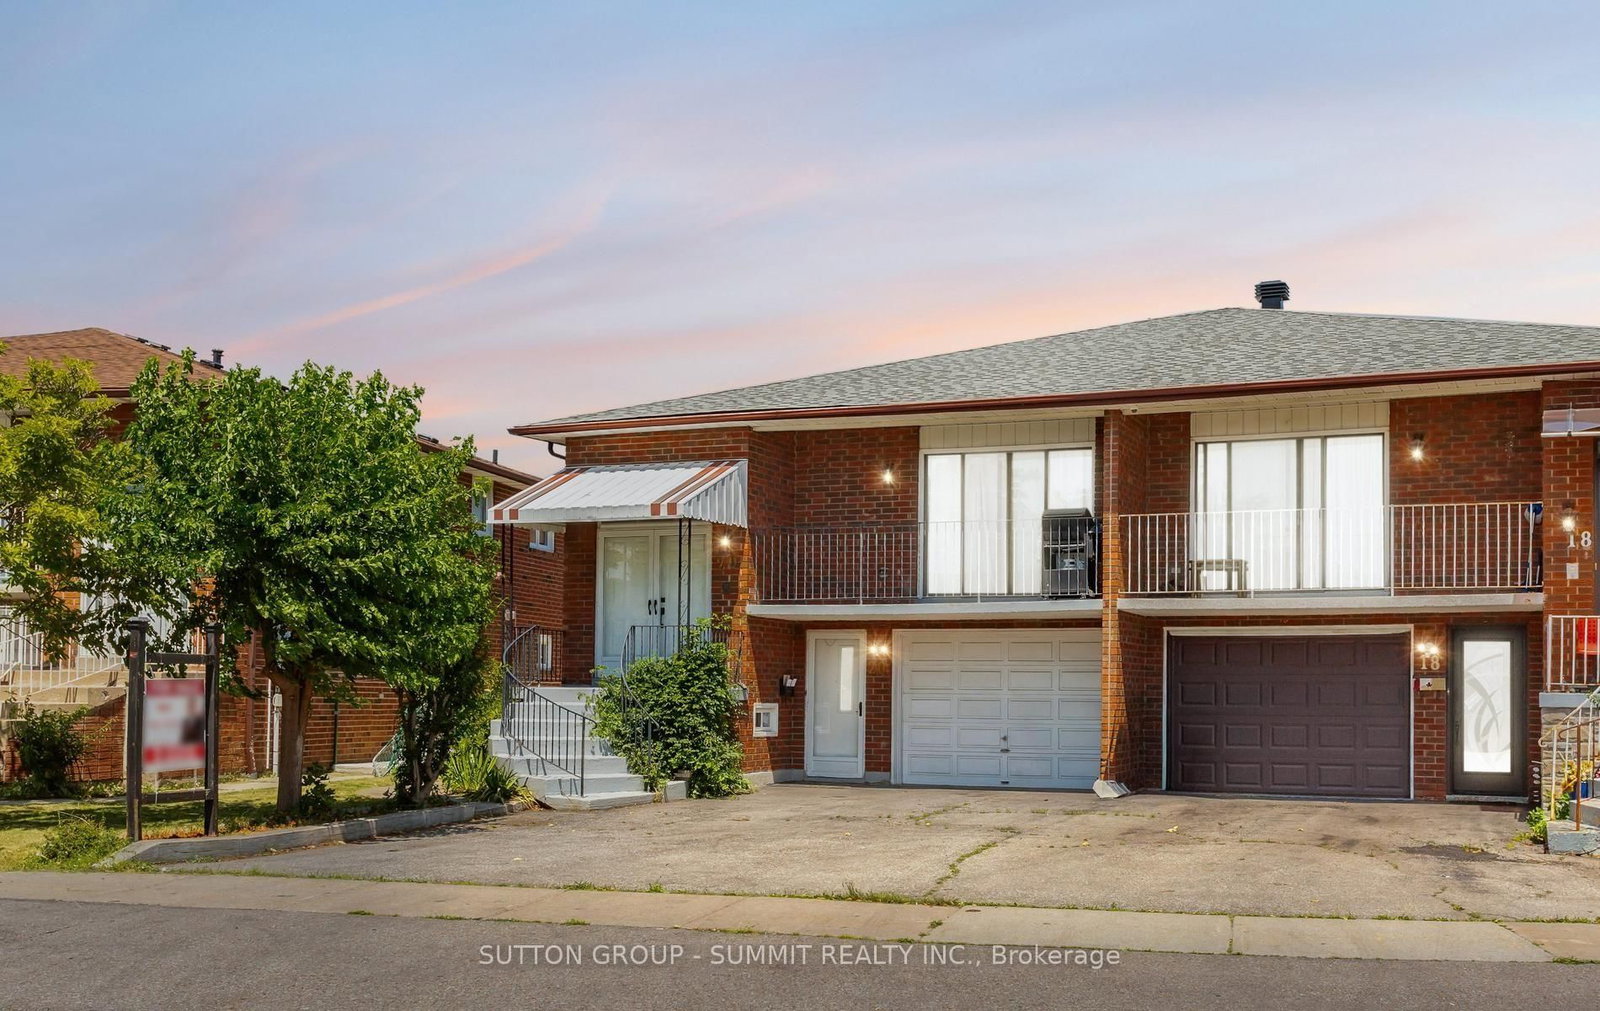
Never before offered for sale, this meticulously maintained 5-level backsplit is a rare opportunity to own a home where pride of ownership is evident throughout. Thoughtfully cared for over the years, this spacious 3+1 bedroom, 3 bathroom home offers approximately 2,950 sq. ft. of total finished living space, combining generous living space with a highly functional layout, offering exceptional flexibility for growing families, multigenerational living, or those seeking future income potential. Designed to adapt to a variety of lifestyles, the home features 2 kitchens, a separate ground-level entrance, and distinct living spaces that provide excellent potential for extended family accommodations or future rental opportunities. Bright principal rooms, multiple living areas, and a finished basement create an abundance of space for everyday living, entertaining, and working from home. Thoughtful updates and features include an updated Main Level Kitchen (2014), Renovated Lower-Level Bathroom (2023), Updated Flooring in the Lower-Level Kitchen, Roof (2019), High-Efficiency Furnace (2025), Hot Water Tank (2024, Rental Approximately $29.99/Month), and beautiful landscaping with potential for backyard garden. Located on one of the most desirable streets in the Glenfield-Jane Heights neighbourhood, Yatescastle Drive is known for its quiet, family-friendly atmosphere and strong sense of community, with homes here rarely becoming available. Enjoy convenient access to schools, parks, shopping, TTC, York University, and Highways 400 & 401.Book a showing today! Property is being sold in "as is, where is" condition.
Dimensions
0' × 0'
Features
Dimensions
0' × 0'
Features
Dimensions
0' × 0'
Features
Dimensions
0' × 0'
Features
Dimensions
0' × 0'
Features
Dimensions
0' × 0'
Features
Dimensions
0' × 0'
Features
Dimensions
0' × 0'
Features
Dimensions
0' × 0'
Features
Dimensions
0' × 0'
Features
Dimensions
0' × 0'
Features
Dimensions
0' × 0'
Features
Have questions about this property?
Contact MeTotal Monthly Payment
$4,359 / month
Down Payment Percentage
20.00%
Mortgage Amount (Principal)
$779,840
Total Interest Payments
$480,819
Total Payment (Principal + Interest)
$1,260,659
Estimated Net Proceeds
$68,000
Realtor Fees
$25,000
Total Selling Costs
$32,000
Sale Price
$500,000
Mortgage Balance
$400,000

Toronto, ON M3L 1M4
Listed By: RE/MAX CROSSROADS REALTY INC.

Toronto, ON M3N 1B5
Listed By: RIGHT AT HOME REALTY
Toronto, ON M3L 2M2
Listed By: SUTTON GROUP - SUMMIT REALTY INC.

Toronto, ON M3L 1V9
Listed By: ROYAL LEPAGE TERREQUITY REALTY

A highly successful and experienced real estate agent, Ken has been serving clients in the Greater Toronto Area for almost two decades. Born and raised in Toronto, Ken has a passion for helping people find their dream homes and investment properties has been the driving force behind his success. He has a deep understanding of the local real estate market, and his extensive knowledge and experience have earned him a reputation amongst his clients as a trusted and reliable partner when dealing with their real estate needs.









