





Sales Representative
A highly successful and experienced real estate agent, Ken has been serving clients in the Greater Toronto Area for almost two decades.
Price
$899,000
Bedrooms
3 Beds
Bathrooms
2 Baths
Size
700-1100 sqft
Year Built
Not listed
Property Type
House
Property Taxes
$4087
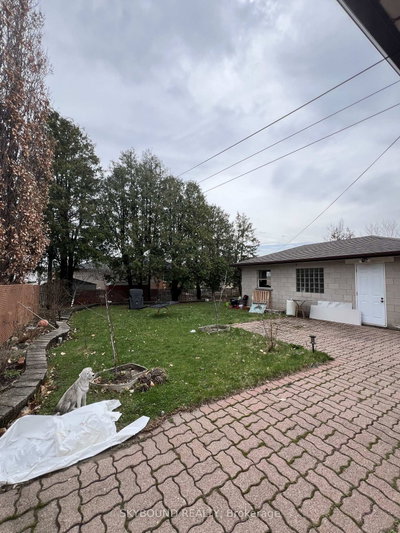
Welcome to 33 Bradstock Rd, a beautifully maintained detached bungalow offering exceptional versatility for families, investors, and multi-generational living. Situated on a generous lot in a quiet, family-friendly neighbourhood, this spacious home features 3 bedrooms on the main level and 2 additional bedrooms in the professionally finished basement, complete with 2 full bathrooms, 2 kitchens, and a separate side entrance-providing an ideal setup for extended family, in-law accommodations, or excellent income potential.The bright and inviting main floor showcases a sun-filled living and dining area with a large picture window, creating a warm and welcoming atmosphere. The newly renovated kitchen is thoughtfully designed with modern cabinetry, stylish finishes, and abundant storage, making it the heart of the home for both everyday living and entertaining.The fully finished lower level offers a self-contained living space with its own kitchen, spacious recreation and dining areas, two bedrooms, and a full bathroom, delivering flexibility for a variety of living arrangements.Outside, enjoy a beautifully landscaped yard with mature trees, a long private driveway with ample parking, and an oversized detached garage offering additional storage or workshop potential. Ideally located close to excellent schools, parks, shopping, TTC, Humber River Hospital, York University, major highways (400, 401 & 407), and everyday amenities, this property combines convenience, comfort, and outstanding long-term value. Whether you're looking for a place to call home or a smart investment with future upside, 33 Bradstock Rd is an opportunity not to be missed.
Dimensions
4.1' × 2.75'
Features
Ceramic Floor
Dimensions
2.15' × 3.25'
Features
Ceramic Floor
Dimensions
4.2' × 3.45'
Features
Ceramic Floor
Dimensions
2.55' × 3.25'
Features
Closet
Dimensions
3.25' × 2.75'
Features
closet, window
Dimensions
4.8' × 3.3'
Features
hardwood floor, large window
Dimensions
3.5' × 3'
Features
hardwood floor, window
Dimensions
2.8' × 3'
Features
hardwood floor, picture window
Dimensions
2.9' × 2.8'
Features
hardwood floor, closet
Dimensions
4' × 3.05'
Features
hardwood floor, closet
Dimensions
3.25' × 2.75'
Features
updated, ceramic floor, marble counter
Dimensions
4.8' × 3.3'
Features
hardwood floor, large window
Dimensions
2.15' × 3.25'
Features
Ceramic Floor
Dimensions
2.8' × 3'
Features
hardwood floor, picture window
Dimensions
4.2' × 3.45'
Features
Ceramic Floor
Dimensions
4.1' × 2.75'
Features
Ceramic Floor
Dimensions
3.25' × 2.75'
Features
updated, ceramic floor, marble counter
Dimensions
4' × 3.05'
Features
hardwood floor, closet
Dimensions
3.5' × 3'
Features
hardwood floor, window
Dimensions
2.9' × 2.8'
Features
hardwood floor, closet
Dimensions
2.55' × 3.25'
Features
Closet
Dimensions
3.25' × 2.75'
Features
closet, window
Have questions about this property?
Contact MeTotal Monthly Payment
$4,071 / month
Down Payment Percentage
20.00%
Mortgage Amount (Principal)
$719,200
Total Interest Payments
$443,431
Total Payment (Principal + Interest)
$1,162,631
Estimated Net Proceeds
$68,000
Realtor Fees
$25,000
Total Selling Costs
$32,000
Sale Price
$500,000
Mortgage Balance
$400,000
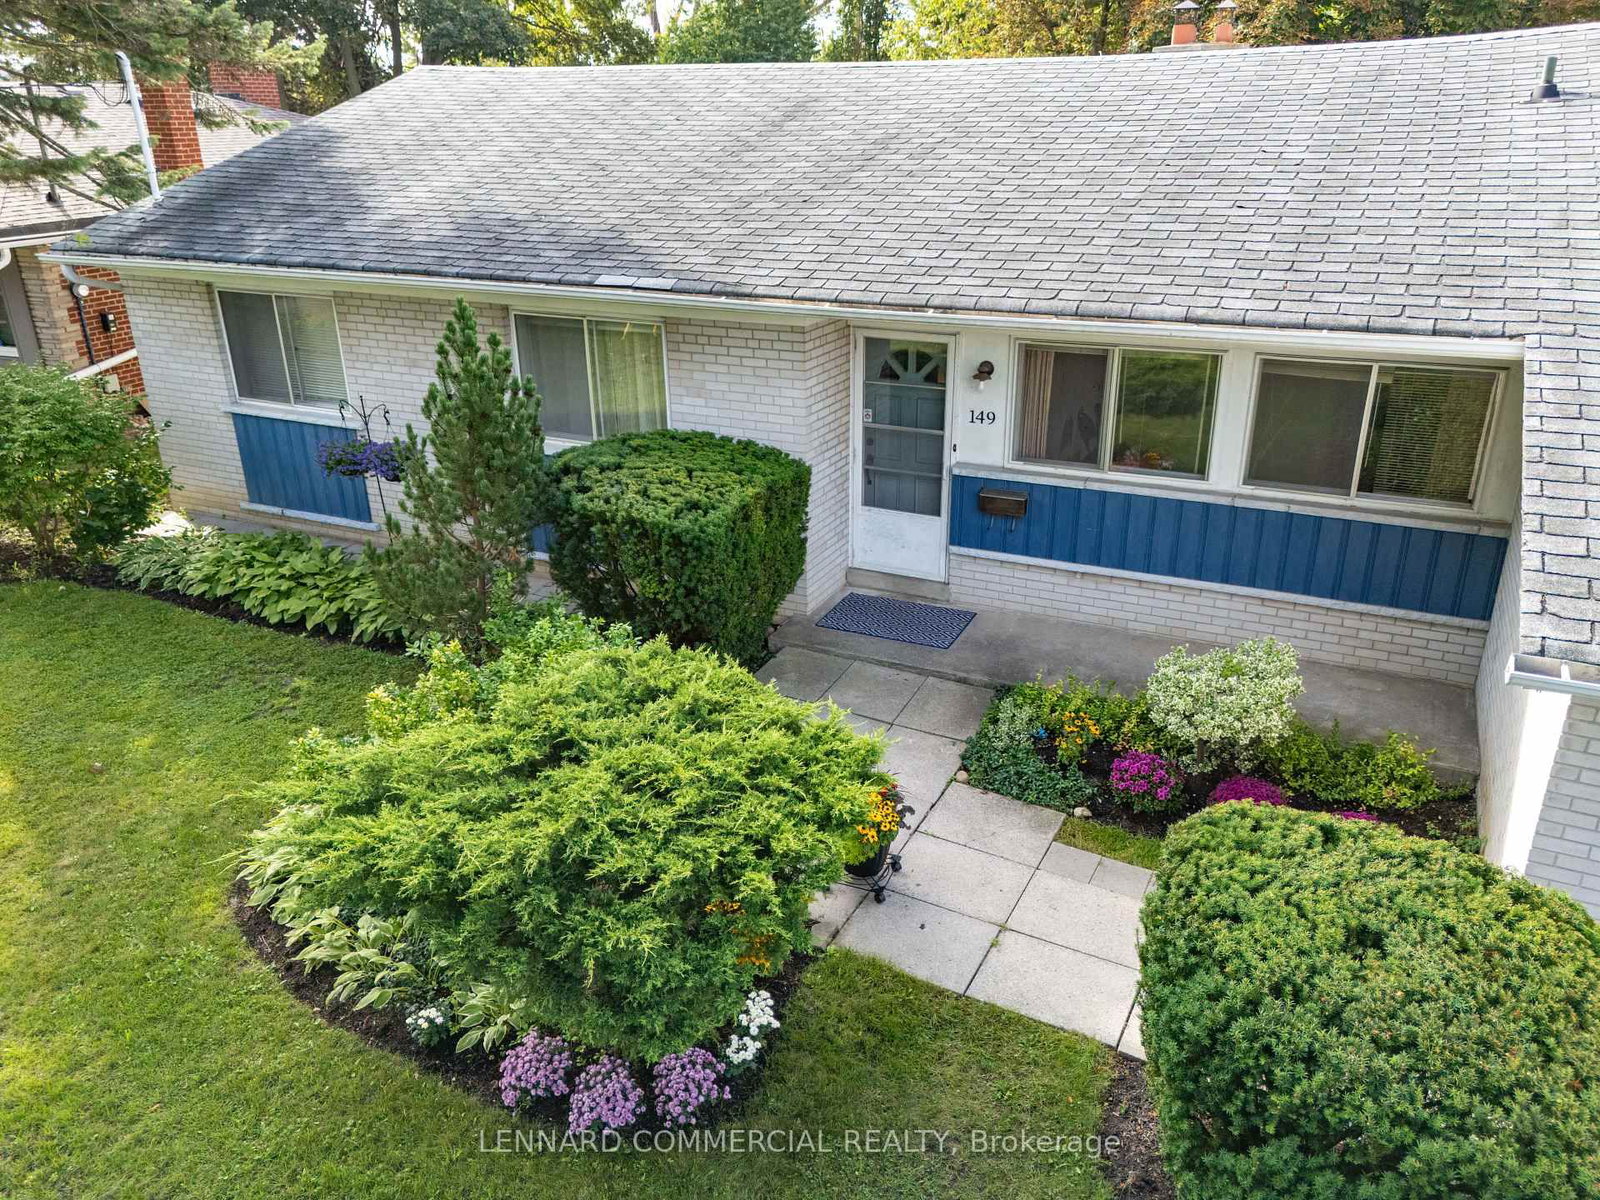
Toronto, ON M9M 1R2
Listed By: LENNARD COMMERCIAL REALTY
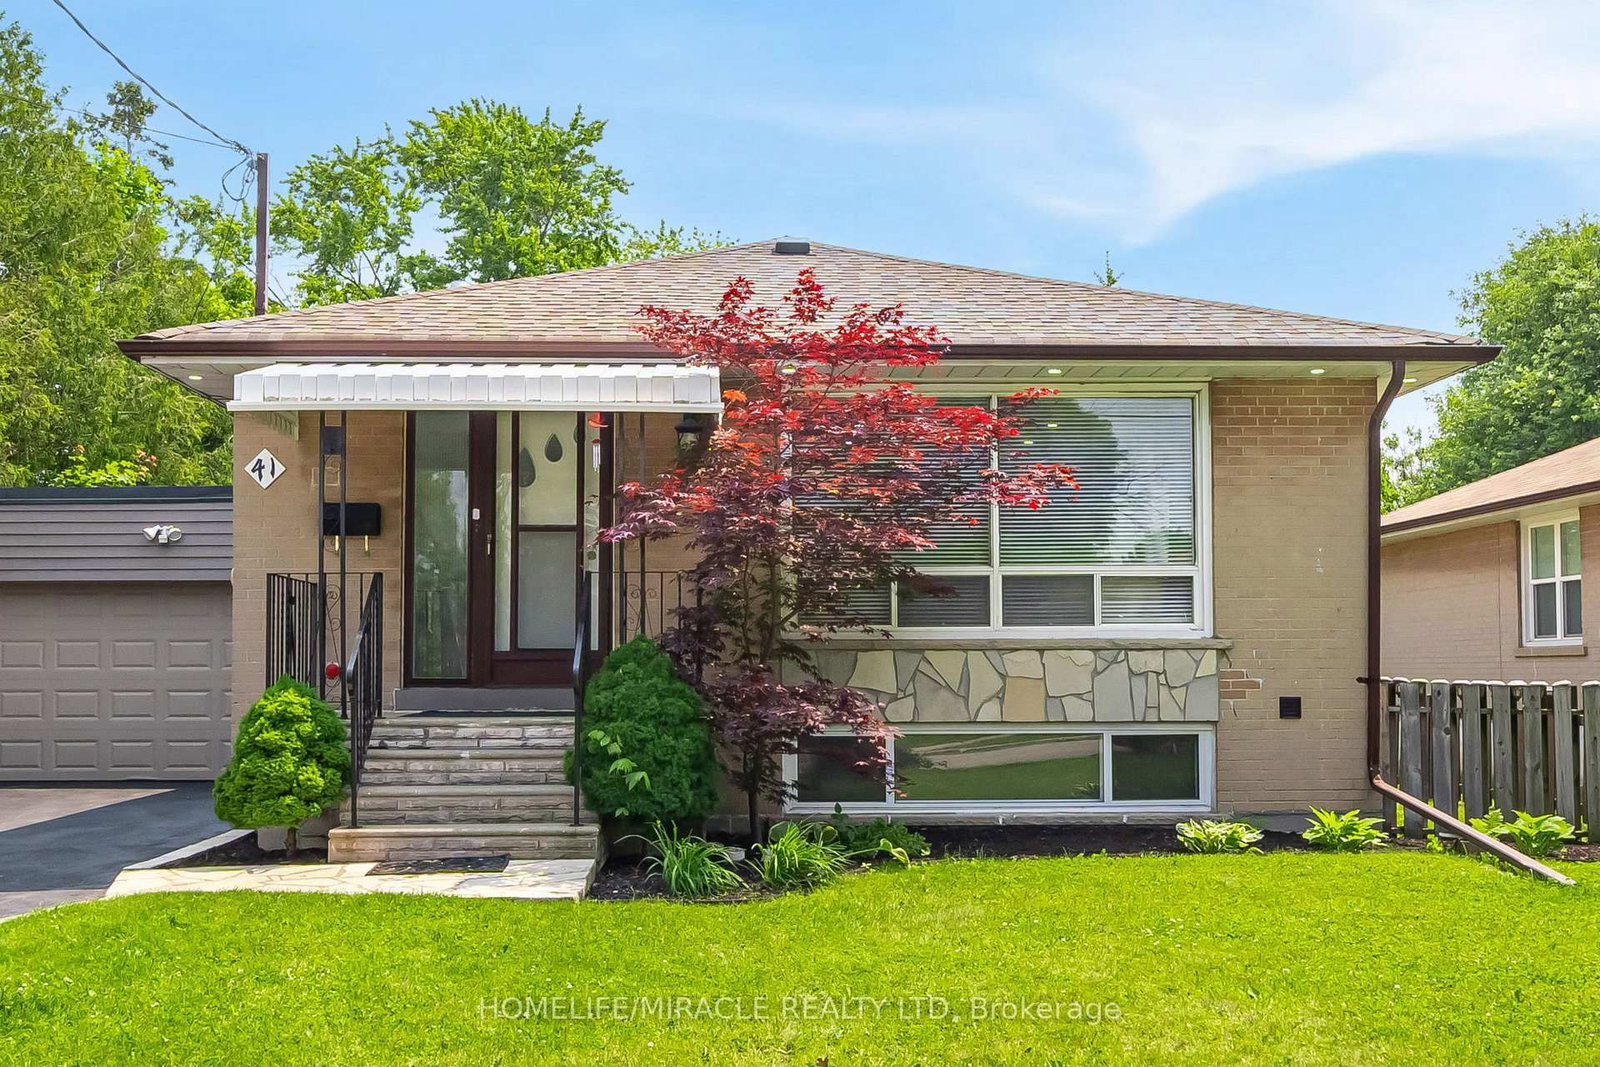
Toronto, ON M9M 1M9
Listed By: HOMELIFE/MIRACLE REALTY LTD
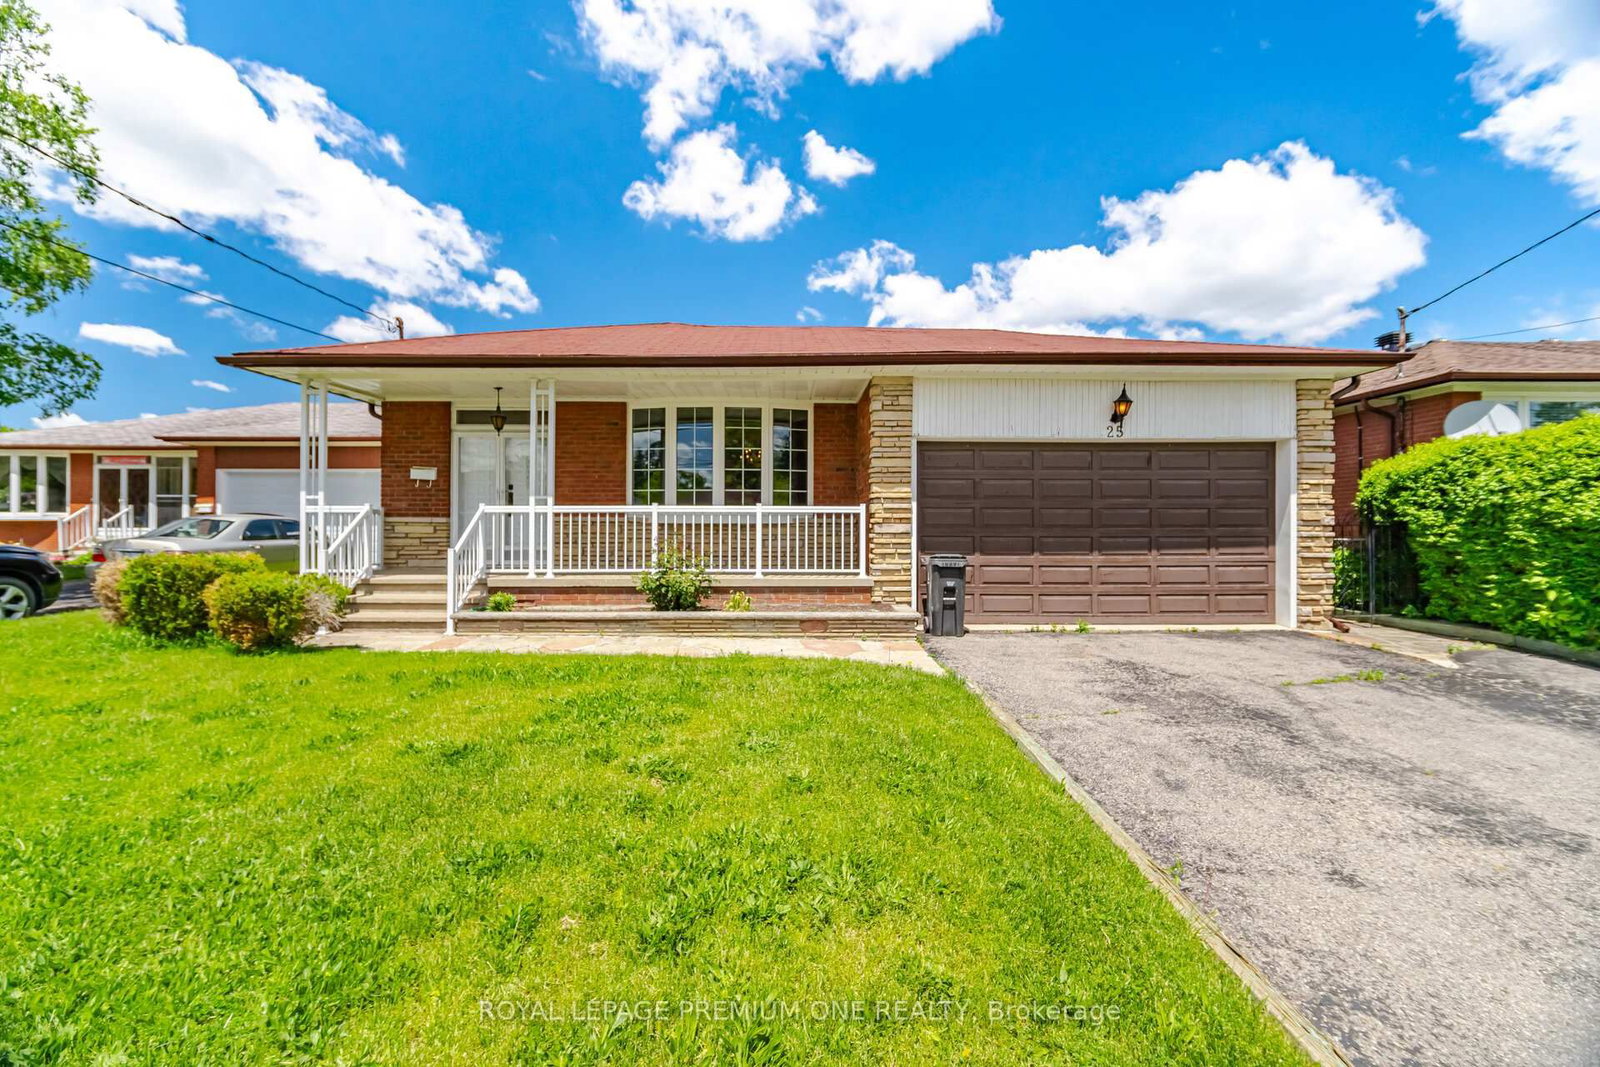
Toronto, ON M9M 1V4
Listed By: ROYAL LEPAGE PREMIUM ONE REALTY

Toronto, ON M9M 2W4
Listed By: ROYAL LEPAGE CITIZEN REALTY

A highly successful and experienced real estate agent, Ken has been serving clients in the Greater Toronto Area for almost two decades. Born and raised in Toronto, Ken has a passion for helping people find their dream homes and investment properties has been the driving force behind his success. He has a deep understanding of the local real estate market, and his extensive knowledge and experience have earned him a reputation amongst his clients as a trusted and reliable partner when dealing with their real estate needs.









