







Sales Representative
A highly successful and experienced real estate agent, Ken has been serving clients in the Greater Toronto Area for almost two decades.
Price
$729,900
Bedrooms
2 Beds
Bathrooms
2 Baths
Size
900-999 sqft
Year Built
16-30
Property Type
Condo
Property Taxes
$3092.26
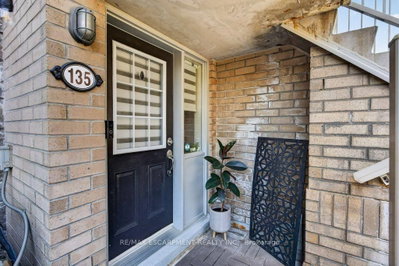
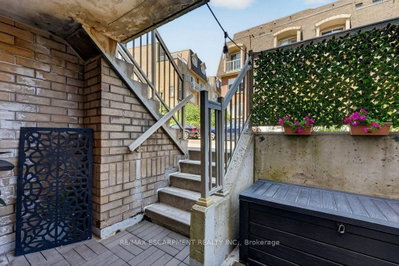
Spacious and stylish, this beautifully updated 2-level townhouse offers modern comfort and effortless living with easy access from a private courtyard. Located in the heart of thriving Davenport Village, this 944 sq.ft. home features a bright open-concept living and dining area with hardwood floors, leading into a modern kitchen with granite countertops, an island, and direct walk-out to a private patio - perfect for indoor-outdoor entertaining. Upstairs, enjoy new vinyl hardwood flooring (2019), fresh paint throughout (2019), and California shutters & custom blinds (2020) that add both elegance and privacy. The staircase is finished with new berber carpet (2019), and storage is exceptional with professionally installed California Closets throughout (2021) including primary bedroom, second bedroom and front closet. Offering two well-appointed bedrooms plus den/study space, this home delivers comfort, functionality, and style in equal measure. Set within an excellent family enclave with an adjoining park, you're just steps to Balzac's Coffee, grocery stores, shopping, TTC, the Bloor GO/UP, Earlscourt park, and walking distance to St. Clair West, Galleria on the Park, and the Junction Triangle's vibrant amenities. A move-in-ready home in a sought-after community - perfect for first-time buyers, growing families, downsizers, or anyone seeking a modern urban lifestyle. Townhouse comes complete with One Underground Parking Space.
Unit Number
135
Maintenance Fee
$525.23/month
Inclusions
Parking, Water
Building Insurance
Yes
Exposure
North
Locker
Not listed
Parking Type
None
Pet Policy
Yes-with Restrictions
Property Manager
Mabex Property Management Inc.
Stories
1 floors
Condo Corp Number
2142
Water
Included
Hydro
Not included
Cable
Not included
Heat
Not included
Parking
Included
Taxes
Not included
Total Monthly Payment
$0 / month
Down Payment Percentage
20.00%
Mortgage Amount (Principal)
$583,920
Total Interest Payments
$360,023
Total Payment (Principal + Interest)
$943,943
Estimated Net Proceeds
$68,000
Realtor Fees
$25,000
Total Selling Costs
$32,000
Sale Price
$500,000
Mortgage Balance
$400,000

Toronto, ON M6P 3P5
Listed By: RE/MAX WEST REALTY INC.

Toronto, ON M6H 3E7
Listed By: SUTTON GROUP REALTY SYSTEMS INC.

Toronto, ON M6H 4K9
Listed By: ROYAL LEPAGE REAL ESTATE SERVICES LTD.

Toronto, ON M6P 3N3
Listed By: ROYAL LEPAGE SIGNATURE REALTY

A highly successful and experienced real estate agent, Ken has been serving clients in the Greater Toronto Area for almost two decades. Born and raised in Toronto, Ken has a passion for helping people find their dream homes and investment properties has been the driving force behind his success. He has a deep understanding of the local real estate market, and his extensive knowledge and experience have earned him a reputation amongst his clients as a trusted and reliable partner when dealing with their real estate needs.









